1.63 acres. No HOA. Oversized detached tandem garage with parking for up to four vehicles. One-level living. If you've been searching for room to spread out, space for vehicles, hobbies, equipment or a home-based workshop, 100 Oak Road offers a combination that's increasingly difficult to find. The four-bedroom, two-bath home features over 2,600 square feet on one level, along with a screened porch and multiple outdoor living spaces. Outside, you'll find a fenced yard, pool, hot tub, additional covered parking and plenty of room for RV or boat storage. Located in the Powdersville school district with convenient access to Greenville and surrounding areas, this property offers flexibility that's hard to duplicate in a traditional neighborhood. Schedule your showing today!
For sale
Price cut: $6K (6/29)
$539,000
100 Oak Rd, Piedmont, SC 29673
4beds
2,603sqft
Single Family Residence, Residential
Built in 2004
1.63 Acres Lot
$524,800 Zestimate®
$207/sqft
$-- HOA
What's special
Fenced yardFour-bedroom two-bath homeHot tubAdditional covered parkingScreened porchOne-level livingMultiple outdoor living spaces
- 147 days
- 561
- 17
Zillow last checked:
Listing updated:
Listed by:
Chelsea Ware 864-270-6537,
Wilson Associates
Source: Greater Greenville AOR,MLS#: 1589094
Facts & features
Interior
Bedrooms & bathrooms
- Bedrooms: 4
- Bathrooms: 2
- Full bathrooms: 2
- Main level bathrooms: 2
- Main level bedrooms: 4
Rooms
- Room types: Laundry, Bonus Room/Rec Room, Breakfast Area
Primary bedroom
- Area: 216
- Dimensions: 12 x 18
Bedroom 2
- Area: 156
- Dimensions: 12 x 13
Bedroom 3
- Area: 156
- Dimensions: 12 x 13
Bedroom 4
- Area: 110
- Dimensions: 10 x 11
Primary bathroom
- Features: Double Sink, Full Bath, Shower-Separate, Tub-Garden, Walk-In Closet(s), Multiple Closets
- Level: Main
Dining room
- Area: 156
- Dimensions: 12 x 13
Kitchen
- Area: 144
- Dimensions: 12 x 12
Living room
- Area: 378
- Dimensions: 18 x 21
Bonus room
- Area: 399
- Dimensions: 19 x 21
Heating
- Electric, Heat Pump
Cooling
- Electric, Heat Pump
Appliances
- Included: Dishwasher, Dryer, Refrigerator, Free-Standing Electric Range, Microwave, Electric Water Heater
- Laundry: 1st Floor, Walk-in, Laundry Room
Features
- Ceiling Fan(s), Open Floorplan, Soaking Tub, Walk-In Closet(s), Split Floor Plan, Laminate Counters
- Flooring: Carpet, Laminate, Vinyl
- Doors: Storm Door(s)
- Windows: Window Treatments
- Basement: None
- Number of fireplaces: 1
- Fireplace features: Gas Log
Interior area
- Total interior livable area: 2,603 sqft
Video & virtual tour
Property
Parking
- Total spaces: 4
- Parking features: Detached, Workshop in Garage, Yard Door, Carport, Driveway, R/V-Boat Parking, Parking Pad, Concrete
- Garage spaces: 4
- Has carport: Yes
- Has uncovered spaces: Yes
Features
- Levels: One
- Stories: 1
- Patio & porch: Deck, Patio, Screened, Rear Porch
- Has private pool: Yes
- Pool features: Above Ground
- Has spa: Yes
- Spa features: Private
- Fencing: Fenced
Lot
- Size: 1.63 Acres
- Dimensions: 300 x 114 x 237 x 307 x 78 x 419
- Features: Corner Lot, Few Trees, 1 - 2 Acres
- Topography: Level
Details
- Parcel number: 2140009012
Construction
Type & style
- Home type: SingleFamily
- Architectural style: Traditional
- Property subtype: Single Family Residence, Residential
Materials
- Brick Veneer, Vinyl Siding
- Foundation: Crawl Space
- Roof: Architectural
Condition
- Year built: 2004
Utilities & green energy
- Sewer: Septic Tank
- Water: Public
- Utilities for property: Cable Available
Community & HOA
Community
- Features: None
- Security: Smoke Detector(s)
- Subdivision: None
HOA
- Has HOA: No
- Services included: None
Location
- Region: Piedmont
Financial & listing details
- Price per square foot: $207/sqft
- Tax assessed value: $253,180
- Annual tax amount: $3,749
- Date on market: 4/22/2026
Estimated market value
$524,800
$499,000 - $551,000
$2,094/mo
Price history
| Date | Event | Price |
|---|---|---|
| 6/29/2026 | Price change | $539,000-1.1%$207/sqft |
Source:  Greater Greenville AOR #1589094 Report a problem Greater Greenville AOR #1589094 Report a problem | ||
| 4/22/2026 | Listed for sale | $545,000+9809.1%$209/sqft |
Source: Greater Greenville AOR #1589094 Report a problem | ||
| 7/18/2003 | Sold | $5,500$2/sqft |
Source: Public Record Report a problem | ||
Public tax history
| Year | Property taxes | Tax assessment |
|---|---|---|
| 2025 | $3,749 +5.9% | $10,130 |
| 2024 | $3,540 +4.2% | $10,130 |
| 2023 | $3,398 +3% | $10,130 |
| 2022 | $3,299 +21.3% | $10,130 +27.4% |
| 2021 | $2,720 +133.7% | $7,950 |
| 2020 | $1,164 | $7,950 |
| 2019 | $1,164 | $7,950 |
| 2018 | $1,164 +6.5% | $7,950 |
| 2017 | $1,092 | $7,950 -0.9% |
| 2016 | -- | $8,020 |
| 2015 | -- | $8,020 |
| 2014 | -- | $8,020 |
| 2013 | -- | $8,020 |
Find assessor info on the county website
Monthly payment
Est. payment
Payment breakdown
Explore the cost of this home by adjusting the details. Changes won't be saved.Climate risks
Neighborhood: 29673
Nearby schools
Schools provided by the listing agent
- Elementary: Oak Hill Elementary
- Middle: Powdersville
- High: Powdersville
Source: Greater Greenville AOR. This data may not be complete. We recommend contacting the local school district to confirm school assignments for this home.
- $7,260-- bd-- ba672 sqft1805 Old Williamston Rd, Piedmont, SC 29673Off Market
- $336,5003 bd2 ba2.1k sqft1730 Old Williamston Rd, Piedmont, SC 29673Off Market
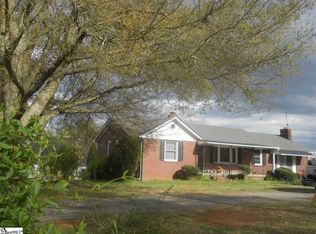
- $12,300-- bd-- ba1.2k sqft1732 Old Williamston Rd, Piedmont, SC 29673Off Market
- $2,520-- bd-- ba780 sqft1807 Old Williamston Rd, Piedmont, SC 29673Off Market
Similar homes
- $410,0005 bd3 ba2k sqft424 Woodfield Dr, Piedmont, SC 29673For Sale
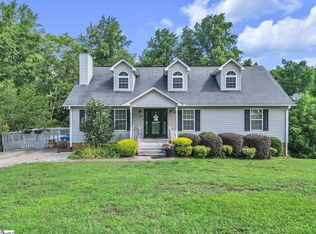 MLS ID #1594468, Misty Brooks, WilsonHouse Realty. Greater Greenville AOR
 - $429,0003 bd2 ba2.4k sqft9 Kingsfield Pl, Piedmont, SC 29673For Sale
 MLS ID #1603547, Jean Durham, Wilson Associates. Greater Greenville AOR
 - $675,0003 bd2 ba2k sqft475 McMahan Mill Rd, Piedmont, SC 29673For Sale
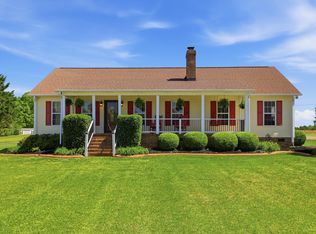 MLS ID #1598956, Tracy Roberts, LPT Realty, LLC.. Greater Greenville AOR
 - $459,9004 bd3 ba2.9k sqft103 Rainfall Way, Easley, SC 29642For Sale
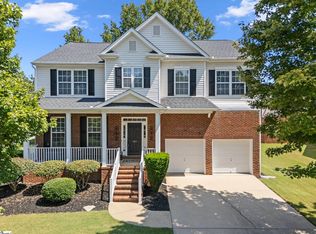 MLS ID #1594524, Dan Hamilton, Keller Williams Grv Upst. Greater Greenville AOR
