COMPLETED HOME!! MOVE IN READY!!!! CRAFTSMAN STYLE. LUXURIOUS DETAIL. HIGH QUALITY. NEIGHBORHOOD CLUBHOUSE AND POOL. Do any of those speak to you? If so, this home is calling your name! You will be proud to call this captivating craftsman home yours. Attention to quality will be evident starting from your first steps onto the welcoming front porch. The gorgeous stone and cedar are eye catching and has amazing curb appeal. As you step inside the foyer, you will be greeted by an open floorplan. When you walk into the great room, you will see a beautiful FLAT BEAMS in the great room that has a gas fireplace that's perfect for entertaining guests or cozying up with a good book. The wood beam mantel will make for a great decorating piece. From the great room, you can walk into the formal dining room with a wet bar located for a statement piece and hosting guests. Then walk into the ample sized kitchen space that makes it easy to host friends and family. The counters in the kitchen are QUARTZ. And just wait until you see the gorgeous cabinets with the DECORATIVE HOOD. The kitchen cabinets have under cabinet lighting! Access the SCREENED PORCH and GRILL DECK from the kitchen for easy access when grilling or spending time with family. Back inside, rounding the corner will lead you to the powder room, laundry room, and stairs to go up. This substantial master on the main level offers a sanctuary from your busy day. WALK-IN CLOSET with a BARN DOOR and separate garden tub makes for a spa like atmosphere in the master bath. Great walk-in laundry room with sink and linen tower. But wait, THERES MORE! The other 3 bedrooms (one can be a bedroom or a flex room) are also located on the second floor. Bedroom 4/flex room has its own bathroom created like a suite AND a kitchenette! Bath 2 has plenty of space for your family and guests. All bathrooms will have GRANITE countertops. Need storage? This house has it. Do you want EPOXY GARAGE FLOORS? This house has it. Do you want a TANKLESS WATER HEATER? This house has it. You wont want to miss out on this gorgeous home! This charming neighborhood has a building and a pool for all families to enjoy. **FURNITURE IN PHOTOS IS NOT INCLUDED IN PRICE OF HOME** However, furniture is available for purchase from builder at half price!!! AMAZING LOW PRICE AND SPECIAL!!! Home must go under contract in August 2026 and CLOSE in September 2026 to get an additional amazing closing cost special!! Call today for specific information!!!
Active
Price cut: $1K (8/13)
$668,900
3008 English Cottage Way, Boiling Springs, SC 29316
4beds
3,011sqft
Single Family Residence
Built in 2023
0.31 Acres Lot
$656,800 Zestimate®
$222/sqft
$71/mo HOA
What's special
- 404 days |
- 337 |
- 20 |
Zillow last checked:
Listing updated:
Listed by:
Victoria Childress 864-320-1709,
Boulder Ridge LLC
Source: SAR as distributed by MLS GRID,MLS#: 326340
Facts & features
Interior
Bedrooms & bathrooms
- Bedrooms: 4
- Bathrooms: 4
- Full bathrooms: 3
- 1/2 bathrooms: 1
- Main level bathrooms: 1
- Main level bedrooms: 1
Rooms
- Room types: Office/Study
Primary bedroom
- Area: 270
- Dimensions: 15x18
Bedroom 2
- Area: 168
- Dimensions: 12x14
Bedroom 3
- Area: 208
- Dimensions: 13x16
Bedroom 4
- Area: 272
- Dimensions: 17x16
Deck
- Area: 64
- Dimensions: 8x8
Dining room
- Area: 204
- Dimensions: 12x17
Great room
- Area: 272
- Dimensions: 17x16
Kitchen
- Area: 221
- Dimensions: 13x17
Laundry
- Area: 84
- Dimensions: 6x14
Other
- Description: Office
- Area: 130
- Dimensions: 10x13
Screened porch
- Area: 168
- Dimensions: 12x14
Heating
- Forced Air, Multi-Units, Gas - Natural
Cooling
- Central Air, Multi Units, Electricity
Appliances
- Included: Gas Cooktop, Dishwasher, Disposal, Microwave, Wall Oven, Range Hood, Wine Cooler, Gas, Tankless Water Heater
- Laundry: 1st Floor, Electric Dryer Hookup, Sink, Walk-In, Washer Hookup
Features
- Tray Ceiling(s), Attic Stairs Pulldown, Fireplace, Soaking Tub, Ceiling - Smooth, Open Floorplan, In-Law Floorplan, Walk-In Pantry, Smart Home
- Flooring: Ceramic Tile, Hardwood
- Has basement: No
- Attic: Pull Down Stairs
- Number of fireplaces: 1
- Fireplace features: Gas Log
Interior area
- Total interior livable area: 3,011 sqft
- Finished area above ground: 3,011
- Finished area below ground: 0
Property
Parking
- Total spaces: 2
- Parking features: 2 Car Attached, Garage Door Opener, Keypad Entry, Attached Carport
- Attached garage spaces: 2
- Has uncovered spaces: Yes
Features
- Levels: Two
- Stories: 2
- Patio & porch: Porch, Screened
- Pool features: Community
Lot
- Size: 0.31 Acres
- Features: Corner Lot
Details
- Parcel number: 2360010965
- Other equipment: Irrigation Equipment
Construction
Type & style
- Home type: SingleFamily
- Architectural style: Craftsman
- Property subtype: Single Family Residence
Materials
- Stone
- Foundation: Crawl Space
- Roof: Architectural,Metal
Condition
- New construction: Yes
- Year built: 2023
Details
- Builder name: Durham Homes
Utilities & green energy
- Electric: Broadriver
- Gas: Piedmont
- Sewer: Public Sewer
- Water: Public, Spartanbur
Community & HOA
Community
- Features: Common Areas, Street Lights, Pool, Walking Trails
- Security: Smoke Detector(s)
- Subdivision: The Cottages At Turtle Creek
HOA
- Has HOA: Yes
- Amenities included: Pool, Street Lights
- Services included: Common Area
- HOA fee: $850 annually
Location
- Region: Boiling Springs
Financial & listing details
- Price per square foot: $222/sqft
- Tax assessed value: $515,600
- Annual tax amount: $4,800
- Date on market: 7/12/2025
Estimated market value
$656,800
$624,000 - $690,000
$2,986/mo
Price history
| Date | Event | Price |
|---|---|---|
| 8/13/2026 | Price change | $668,900-0.1%$222/sqft |
Source:  Greater Greenville AOR #1563096 Report a problem Greater Greenville AOR #1563096 Report a problem | ||
| 7/27/2026 | Price change | $669,900-1.5%$222/sqft |
Source: Greater Greenville AOR #1563096 Report a problem | ||
| 7/21/2026 | Price change | $679,900-0.4%$226/sqft |
Source: Greater Greenville AOR #1563096 Report a problem | ||
| 7/16/2026 | Price change | $682,400-0.2%$227/sqft |
Source: Greater Greenville AOR #1563096 Report a problem | ||
| 6/23/2026 | Price change | $683,900-0.1%$227/sqft |
Source:  SAR as distributed by MLS GRID #326340 Report a problem SAR as distributed by MLS GRID #326340 Report a problem | ||
| 5/15/2026 | Price change | $684,400-0.5%$227/sqft |
Source: Greater Greenville AOR #1563096 Report a problem | ||
| 5/8/2026 | Listed for sale | $687,900$228/sqft |
Source: Greater Greenville AOR #1563096 Report a problem | ||
| 2/25/2026 | Pending sale | $687,900$228/sqft |
Source: Greater Greenville AOR #1563096 Report a problem | ||
| 11/13/2025 | Price change | $687,900-2%$228/sqft |
Source: Greater Greenville AOR #1563096 Report a problem | ||
| 10/31/2025 | Price change | $701,900-2%$233/sqft |
Source: Greater Greenville AOR #1563096 Report a problem | ||
| 10/16/2025 | Price change | $715,900-1%$238/sqft |
Source: Greater Greenville AOR #1563096 Report a problem | ||
| 9/30/2025 | Price change | $722,900-3%$240/sqft |
Source: Greater Greenville AOR #1563096 Report a problem | ||
| 9/15/2025 | Price change | $744,900-2%$247/sqft |
Source: Greater Greenville AOR #1563096 Report a problem | ||
| 8/27/2025 | Price change | $759,900-3%$252/sqft |
Source: Greater Greenville AOR #1563096 Report a problem | ||
| 7/12/2025 | Listed for sale | $783,400$260/sqft |
Source: Greater Greenville AOR #1563096 Report a problem | ||
Public tax history
| Year | Property taxes | Tax assessment |
|---|---|---|
| 2025 | -- | $30,936 |
| 2024 | $11,307 +3.3% | $30,936 |
| 2023 | $10,940 | $30,936 +22317.4% |
| 2022 | -- | $138 |
| 2021 | -- | $138 |
| 2020 | -- | $138 |
| 2019 | -- | $138 |
| 2018 | $50 | $138 -92.9% |
| 2017 | $50 -92.8% | $1,950 |
| 2016 | $698 -0.3% | $1,950 -27.8% |
| 2015 | $700 +1297.9% | $2,700 +1856.5% |
| 2014 | $50 | $138 |
| 2013 | -- | $138 |
| 2012 | -- | -- |
| 2006 | -- | $120 |
Find assessor info on the county website
Monthly payment
Est. payment
Payment breakdown
Explore the cost of this home by adjusting the details. Changes won't be saved.Climate risks
Neighborhood: 29316
Nearby schools
GreatSchools rating
- 9/10Sugar Ridge ElementaryGrades: PK-5Distance: 0.5 mi
- 7/10Boiling Springs Middle SchoolGrades: 6-8Distance: 0.6 mi
- 7/10Boiling Springs High SchoolGrades: 9-12Distance: 2.2 mi
Schools provided by the listing agent
- Elementary: 2-Boiling Springs
- Middle: 2-Boiling Springs
- High: 2-Boiling Springs
Source: SAR as distributed by MLS GRID. This data may not be complete. We recommend contacting the local school district to confirm school assignments for this home.
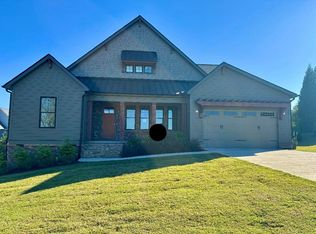
- $639,9005 bd5 ba7k sqft3004 English Cottage Way, Boiling Springs, SC 29316Sold

- $585,9003 bd3 ba2.7k sqft804 Batten Cottage Ct, Boiling Springs, SC 29316New Construction
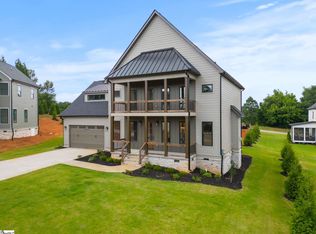
- $564,9003 bd4 ba2.8k sqft808 Batten Cottage Ct, Boiling Springs, SC 29316Sold
- $58,0000.51 acres3009 English Cottage Way, Boiling Springs, SC 29316Lot/Land
- $629,9004 bd4 ba3.7k sqft1007 Tudor Cottage Trl, Boiling Springs, SC 29316Pending
- $58,0000.28 acres3013 English Cottage Way, Boiling Springs, SC 29316Lot/Land
- $750,0003 bd4 ba3.1k sqft1003 Tudor Cottage Trl, Boiling Springs, SC 29316Sold
- $545,9004 bd3 ba5.5k sqft812 Batten Cottage Ct, Boiling Springs, SC 29316Sold
A local agent can set up tours, give advice and negotiate with sellers.
A local lender can help you make sure your offer is ready when you are.
Similar homes
- $699,9004 bd4 ba3k sqft2036 Ivy Cottage Path, Boiling Springs, SC 29316For Sale
 MLS ID #339374, Anthony Weston, EXP Realty LLC. SAR as distributed by MLS GRID
 - $623,9004 bd4 ba3.1k sqft1015 Tudor Cottage Trl, Boiling Springs, SC 29316New Construction
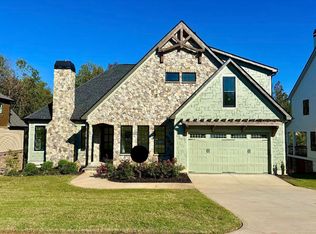 MLS ID #327919, Victoria Childress, Boulder Ridge LLC. SAR as distributed by MLS GRID
 - $649,9004 bd4 ba2.5k sqft640 Double Bridge Rd, Boiling Springs, SC 29316For Sale
 MLS ID #339671, Lisa Donald, Leslie Horne and Associates. SAR as distributed by MLS GRID
 - $559,9005 bd3 ba2.4k sqft3044 English Cottage Way, Boiling Springs, SC 29316For Sale
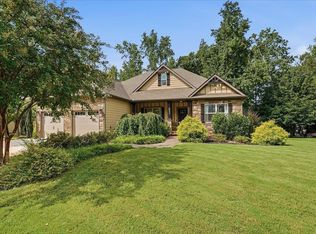 MLS ID #340001, Preston Inglee, Century 21 Blackwell & Co. SAR as distributed by MLS GRID
 - $575,0005 bd3 ba2.9k sqft3067 English Cottage Way, Boiling Springs, SC 29316For SaleMLS ID #337537, Diane P Howard, Century 21 Blackwell & Co. SAR as distributed by MLS GRID
- $645,0005 bd4 ba4.3k sqft4142 Crest Ridge Ln, Boiling Springs, SC 29316For SaleMLS ID #338470, Donna S Morrow, Coldwell Banker Caine Real Est. SAR as distributed by MLS GRID
- $795,0004 bd4 ba3.4k sqft2040 Ivy Cottage Path, Boiling Springs, SC 29316New ConstructionMLS ID #340379, Anthony Weston, EXP Realty LLC. SAR as distributed by MLS GRID
- $520,0005 bd4 ba3k sqft4135 Crest Ridge Ln, Boiling Springs, SC 29316For SaleMLS ID #1588986, Elena Tkachuk, Blackstream International RE. Greater Greenville AOR
- $549,0004 bd4 ba3.6k sqft4131 Crest Ridge Ln, Boiling Springs, SC 29316For SaleMLS ID #338782, Kristi Walker, MLS Marketplace & Appraisals. SAR as distributed by MLS GRID
- $585,9003 bd3 ba2.7k sqft804 Batten Cottage Ct, Boiling Springs, SC 29316New ConstructionMLS ID #331675, Victoria Childress, Boulder Ridge LLC. SAR as distributed by MLS GRID
- $558,9004 bd3 ba2.6k sqft504 Double Bridge Rd, Boiling Springs, SC 29316For SaleMLS ID #339283, John Fravel, Keller Williams Realty. SAR as distributed by MLS GRID
- $500,0004 bd4 ba3.1k sqft366 Benford Dr, Boiling Springs, SC 29316For SaleMLS ID #337013, Lewis White, The W Lewis White Co Inc. SAR as distributed by MLS GRID
- $538,9003 bd3 ba2.6k sqft1019 Tudor Cottage Trl, Boiling Springs, SC 29316New ConstructionMLS ID #330093, Victoria Childress, Boulder Ridge LLC. SAR as distributed by MLS GRID
- $389,0003 bd3 ba2.1k sqft527 S Fredrick Way, Boiling Springs, SC 29316For SaleMLS ID #340833, Amanda Braghirol, Upstate Experts Realty. SAR as distributed by MLS GRID
- $639,0004 bd3 ba3.3k sqft210 Cocoa Rd, Inman, SC 29349For SaleMLS ID #337894, Mariya Tarkovskiy, Shulikov Realty & Associates. SAR as distributed by MLS GRID
- $789,9003 bd5 ba3.1k sqft130 Monreve Dr, Boiling Springs, SC 29316For SaleMLS ID #336143, Lisa Donald, Leslie Horne and Associates. SAR as distributed by MLS GRID
- $624,9004 bd3 ba2.9k sqft710 Man Of War Ct, Inman, SC 29349For SaleMLS ID #340205, Hela Akkary, Coldwell Banker Caine Real Est. SAR as distributed by MLS GRID
- $449,9004 bd4 ba3.6k sqft3047 Toliver Trl, Boiling Springs, SC 29316For SaleMLS ID #340775, Vladislav Zaitsev, Reznik Real Estate LLC. SAR as distributed by MLS GRID
- $380,0003 bd3 ba2.1k sqft821 E Golden View Ln, Boiling Springs, SC 29316For SaleMLS ID #340454, Parker McGraw, Keller Williams Realty. SAR as distributed by MLS GRID
- $379,7774 bd3 ba2.8k sqft421 Slate Dr, Boiling Springs, SC 29316For SaleMLS ID #340342, Karen Hollifield, Ponce Realty Group. SAR as distributed by MLS GRID
