Discover the perfect blend of space, style, and community living at Shiloh Trail! This former builder model home, now offered for resale, has never been occupied as a residence and offers the appeal of an essentially new home with thoughtfully selected upgrades and designer finishes throughout. Featuring 5 bedrooms, 3 full baths, and a spacious loft, this home offers exceptional flexibility. The main-level fifth bedroom, complete with a closet and French doors, also makes an ideal home office or private study. With a full bath conveniently located next door, it is perfectly suited for overnight guests or multigenerational living. Situated on approximately one acre with a peaceful wooded backdrop, this property offers a rare combination of space and privacy within an established community, complete with public water and sewer. Inside, an inviting open floor plan showcases a beautifully appointed gourmet kitchen featuring granite countertops, stainless steel appliances, staggered cabinetry, a farmhouse sink, built-in buffet, generous island, and walk-in pantry. The kitchen flows seamlessly into the dining and living areas, where a gas fireplace serves as a beautiful focal point, flanked by built-in bookcases with lower cabinets providing additional storage and display space. The spacious primary suite features an elegant trey ceiling, dual walk-in closets, and a spa-inspired bath with dual vanities, a soaking tub, and separate tiled shower. Enjoy outdoor living from the screened-in back porch overlooking the peaceful wooded setting, perfect for morning coffee, entertaining, or simply unwinding at the end of the day. Shiloh Trail offers desirable community amenities, including a swimming pool, basketball court, and cabana, providing opportunities for recreation and connection while the home's generous homesite offers its own sense of space and privacy. Energy-efficient features and smart home technology add to the home's appeal. Conveniently located near shopping, dining, I-85, I-26, and GSP Airport, this property offers a wonderful combination of space, flexibility, privacy, and community amenities.
Active
$535,000
1145 Melford Ave #Mhsbdf, Lyman, SC 29385
5beds
2,973sqft
Single Family Residence
Built in 2024
1 Acres Lot
$-- Zestimate®
$180/sqft
$72/mo HOA
What's special
Spacious loftFarmhouse sinkGenerous islandWalk-in pantryBeautifully appointed gourmet kitchenStainless steel appliancesBuilt-in buffet
- 15 hours
- 45
- 5
Zillow last checked:
Listing updated:
Listed by:
Lisa Forbes 864-884-5428,
Coldwell Banker Caine
Source: SAR as distributed by MLS GRID,MLS#: 343874
Facts & features
Interior
Bedrooms & bathrooms
- Bedrooms: 5
- Bathrooms: 3
- Full bathrooms: 3
- Main level bathrooms: 1
- Main level bedrooms: 1
Rooms
- Room types: Loft
Primary bedroom
- Level: Second
- Area: 234
- Dimensions: 18x13x7
Bedroom 2
- Level: Second
- Area: 141.6
- Dimensions: 12x11.8
Bedroom 3
- Level: Second
- Area: 142.8
- Dimensions: 12x11.9
Bedroom 4
- Level: Second
- Area: 189.6
- Dimensions: 12x15.8
Bedroom 5
- Level: First
- Area: 129.78
- Dimensions: 12.6x10.3
Dining room
- Level: First
- Area: 154.8
- Dimensions: 12.9x12
Kitchen
- Level: First
- Area: 250.98
- Dimensions: 17.8x14.1
Living room
- Level: First
- Area: 382.2
- Dimensions: 19.5x19.6
Loft
- Level: Second
- Area: 283.88
- Dimensions: 18.8x15.1
Screened porch
- Level: First
- Area: 144
- Dimensions: 12x12
Heating
- Forced Air, Gas - Natural
Cooling
- Central Air, Electricity
Appliances
- Included: Gas Cooktop, Dishwasher, Disposal, Dryer, Microwave, Wall Oven, Range Hood, Refrigerator, Tankless Water Heater
- Laundry: 2nd Floor, Electric Dryer Hookup, Walk-In, Washer Hookup
Features
- Tray Ceiling(s), Fireplace, Soaking Tub, Solid Surface Counters, Bookcases, Open Floorplan, Coffered Ceiling(s), Walk-In Pantry, Smart Home
- Flooring: Carpet, Luxury Vinyl
- Windows: Insulated Windows, Window Treatments
- Has basement: No
- Attic: Storage
- Number of fireplaces: 1
- Fireplace features: Gas Log
Interior area
- Total interior livable area: 2,973 sqft
- Finished area above ground: 2,973
- Finished area below ground: 0
Video & virtual tour
Property
Parking
- Total spaces: 2
- Parking features: Attached, 2 Car Attached, Attached Garage
- Attached garage spaces: 2
Features
- Levels: Two
- Stories: 2
- Patio & porch: Porch, Screened
- Pool features: Community
Lot
- Size: 1 Acres
Details
- Other equipment: Irrigation Equipment
Construction
Type & style
- Home type: SingleFamily
- Architectural style: Craftsman
- Property subtype: Single Family Residence
Materials
- Stone, Vinyl Siding
- Foundation: Slab
- Roof: Composition
Condition
- New construction: Yes
- Year built: 2024
Details
- Builder name: Great Southern Homes
Utilities & green energy
- Electric: Broad Rive
- Gas: CPW
- Sewer: Public Sewer
- Water: Public, SJWD
Community & HOA
Community
- Features: Athletic Facilities, Common Areas, Street Lights, Pool, Sidewalks, Lawn
- Security: Smoke Detector(s), Security System
- Subdivision: Shiloh Trail
HOA
- Has HOA: Yes
- Amenities included: Parking, Pool, Street Lights
- Services included: Common Area
- HOA fee: $862 annually
Location
- Region: Lyman
Financial & listing details
- Price per square foot: $180/sqft
- Annual tax amount: $11,136
- Date on market: 11/18/2026
Estimated market value
Not available
Estimated sales range
Not available
Not available
Price history
| Date | Event | Price |
|---|---|---|
| 11/18/2026 | Listed for sale | $535,000$180/sqft |
Source:  Greater Greenville AOR #1609654 Report a problem | ||
Public tax history
Tax history is unavailable.
Monthly payment
Est. payment
Payment breakdown
Explore the cost of this home by adjusting the details. Changes won't be saved.Climate risks
Neighborhood: 29385
Nearby schools
Schools provided by the listing agent
- Elementary: 5-Lyman Elem
- Middle: 5-Dr Hill Middle
- High: 5-Byrnes High
Source: SAR as distributed by MLS GRID. This data may not be complete. We recommend contacting the local school district to confirm school assignments for this home.

Similar homes
- $559,0004 bd4 ba3.2k sqft1325 Wellton Pl, Campobello, SC 29322For Sale
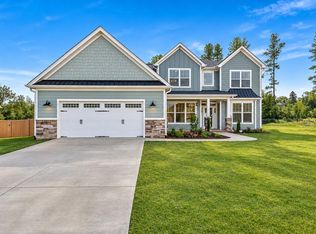 MLS ID #1609601, Adam Walden, Redfin Corporation. Greater Greenville AOR
- $550,0004 bd4 ba3.3k sqft621 Longfellow Way, Simpsonville, SC 29681For Sale
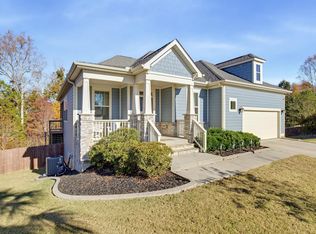 MLS ID #343781, C Tim Keagy, BHHS C Dan Joyner - Midtown. SAR as distributed by MLS GRID
- $574,9004 bd3 ba3.9k sqft459 Gramling School Rd, Inman, SC 29349For Sale
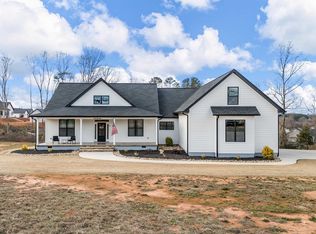 MLS ID #343704, Amy Humphries, Ponce Realty Group. SAR as distributed by MLS GRID
- $414,5005 bd4 ba2.8k sqft206 E Fair Haven Ln, Lyman, SC 29365For Sale
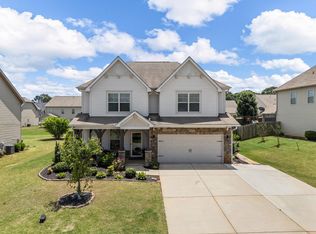 MLS ID #342547, Molly Blackwell, Keller Williams Realty. SAR as distributed by MLS GRID
