This spacious two-story home offers approximately 2,894 square feet with 4 bedrooms and 3.5 bathrooms, designed for both everyday living and entertaining. The main level features an open-concept layout with a large kitchen, centrally located living area, and a versatile flex space ideal for a home office, dining room, or additional sitting area. Upstairs, the private owner’s suite includes a walk-in closet and en-suite bathroom, while generously sized secondary bedrooms and additional baths provide plenty of space for family or guests. Located in the Fox Hollow community, residents enjoy sidewalk-lined streets and convenient access to I-85, I-26, downtown Spartanburg, shopping, dining, and major employers. New construction community with move-in-ready and to-be-built opportunities available.
New construction
$430,190
1316 Capefox Dr Lot 183, Spartanburg, SC 29303
4beds
2,782sqft
Single Family Residence, Residential
Built in ----
7,840 Square Feet Lot
$425,100 Zestimate®
$155/sqft
$-- HOA
What's special
Spacious two-story homeLarge kitchenEn-suite bathroomOpen-concept layoutSidewalk-lined streetsGenerously sized secondary bedroomsWalk-in closet
- 33 days |
- 17 |
- 0 |
Zillow last checked:
Listing updated:
Listed by:
Jaymie Dimbath 404-777-0267,
Pulte Home Company
Source: Greater Greenville AOR,MLS#: 1598071
Facts & features
Interior
Bedrooms & bathrooms
- Bedrooms: 4
- Bathrooms: 4
- Full bathrooms: 3
- 1/2 bathrooms: 1
- Main level bathrooms: 1
- Main level bedrooms: 1
Rooms
- Room types: Laundry, Loft
Primary bedroom
- Area: 180
- Dimensions: 12 x 15
Bedroom 2
- Area: 144
- Dimensions: 12 x 12
Bedroom 3
- Area: 120
- Dimensions: 12 x 10
Bedroom 4
- Area: 156
- Dimensions: 13 x 12
Primary bathroom
- Features: Shower Only, Walk-In Closet(s)
- Level: Main
Dining room
- Area: 144
- Dimensions: 12 x 12
Kitchen
- Area: 180
- Dimensions: 12 x 15
Living room
- Area: 228
- Dimensions: 12 x 19
Office
- Area: 156
- Dimensions: 12 x 13
Bonus room
- Area: 320
- Dimensions: 20 x 16
Den
- Area: 156
- Dimensions: 12 x 13
Heating
- Natural Gas
Cooling
- Central Air
Appliances
- Included: Gas Cooktop, Tankless Water Heater
- Laundry: 1st Floor, Laundry Room
Features
- High Ceilings, Ceiling Smooth, Countertops-Solid Surface, Open Floorplan, Walk-In Closet(s), Pantry
- Flooring: Carpet, Ceramic Tile, Luxury Vinyl
- Basement: None
- Attic: Storage
- Number of fireplaces: 1
- Fireplace features: Gas Log
Interior area
- Total interior livable area: 2,782 sqft
Property
Parking
- Total spaces: 2
- Parking features: Attached, Paved
- Attached garage spaces: 2
- Has uncovered spaces: Yes
Features
- Levels: Two
- Stories: 2
- Patio & porch: Front Porch, Rear Porch
Lot
- Size: 7,840 Square Feet
- Dimensions: .18
- Features: Cul-De-Sac, Sidewalk, 1/2 Acre or Less
Details
- Parcel number: 000000000
Construction
Type & style
- Home type: SingleFamily
- Architectural style: Transitional
- Property subtype: Single Family Residence, Residential
Materials
- Brick Veneer, Vinyl Siding
- Foundation: Slab
- Roof: Architectural
Condition
- Under Construction
- New construction: Yes
Utilities & green energy
- Sewer: Public Sewer
- Water: Public
Community & HOA
Community
- Features: Sidewalks
- Subdivision: Fox Hollow
HOA
- Has HOA: Yes
- Services included: None
Location
- Region: Spartanburg
Financial & listing details
- Price per square foot: $155/sqft
- Date on market: 7/17/2026
Estimated market value
$425,100
$404,000 - $446,000
$2,446/mo
Price history
| Date | Event | Price |
|---|---|---|
| 7/17/2026 | Listed for sale | $430,190$155/sqft |
Source:  Greater Greenville AOR #1598071 Report a problem Greater Greenville AOR #1598071 Report a problem | ||
Public tax history
Tax history is unavailable.
Monthly payment
Est. payment
Payment breakdown
Explore the cost of this home by adjusting the details. Changes won't be saved.Climate risks
Neighborhood: 29303
Nearby schools
GreatSchools rating
- 6/10Fairforest Elementary SchoolGrades: K-5Distance: 0.9 mi
- 3/10Fairforest Middle SchoolGrades: 6-8Distance: 4.1 mi
- 6/10Dorman High SchoolGrades: 9-12Distance: 11.1 mi
Schools provided by the listing agent
- Elementary: Fairforest
- Middle: Fairforest
- High: Dorman
Source: Greater Greenville AOR. This data may not be complete. We recommend contacting the local school district to confirm school assignments for this home.
- $423,5104 bd4 ba2.7k sqft1316 Capefox Dr, Spartanburg, SC 29303New Construction
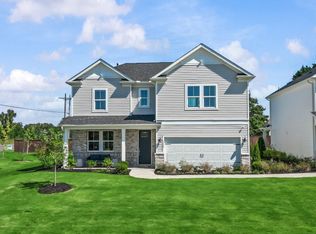
- from $385,990-- sqft1312 Capefox Dr, Spartanburg, SC 29349New Construction
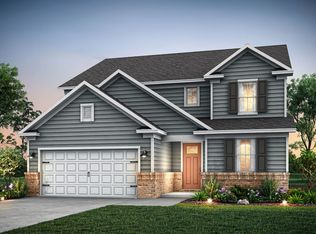
- $358,7905 bd3 ba2.6k sqft1320 Capefox Dr, Spartanburg, SC 29303New Construction
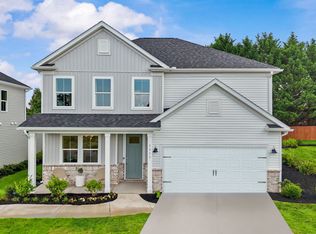
- $359,2905 bd3 ba2.2k sqft1308 Capefox Dr, Spartanburg, SC 29303New Construction
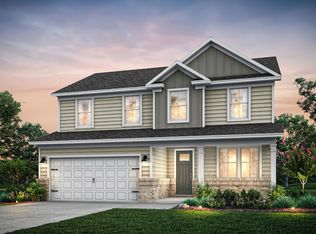
- $392,7005 bd3 ba2.6k sqft1324 Capefox Dr LOT 181, Spartanburg, SC 29303New Construction
- $397,6005 bd3 ba2.6k sqft1324 Capefox Dr, Spartanburg, SC 29303New Construction
- $362,7905 bd3 ba2.2k sqft1308 Capefox Dr LOT 185, Spartanburg, SC 29303New Construction
- $380,0004 bd3 ba2.6k sqft1212 Fox Hollow St, Spartanburg, SC 29303Sold
A local agent can set up tours, give advice and negotiate with sellers.
A local lender can help you make sure your offer is ready when you are.
Similar homes
- $--3 bd2 ba3k sqft1321 John Dodd Rd, Spartanburg, SC 29303Auction
 Xome
Xome - $392,7005 bd3 ba2.6k sqft1324 Capefox Dr Lot 181, Spartanburg, SC 29303New Construction
 MLS ID #1598064, Jaymie Dimbath, Pulte Home Company. Greater Greenville AOR
 - $450,0005 bd3 ba2.8k sqft241 Jordan Creek Rd, Inman, SC 29349For Sale
 MLS ID #340712, Pam D Harrison, KELLER WILLIAMS REALTY. SAR as distributed by MLS GRID
 - $449,0003 bd2 ba2.1k sqft1242 John Dodd Rd, Spartanburg, SC 29303For Sale By Owner
- $374,9004 bd3 ba2.6k sqft530 Beechcreek Dr, Spartanburg, SC 29303For SaleMLS ID #339809, Sara Suarez, C 21 Blackwell & Co. SAR as distributed by MLS GRID
- $362,7905 bd3 ba2.2k sqft1308 Capefox Dr Lot 185, Spartanburg, SC 29303New ConstructionMLS ID #1598032, Jaymie Dimbath, Pulte Home Company. Greater Greenville AOR
- $348,3304 bd3 ba2.3k sqft1216 Fox Hollow St Lot 178, Spartanburg, SC 29303New ConstructionMLS ID #1595744, Jaymie Dimbath, Pulte Home Company. Greater Greenville AOR
- $335,0003 bd2 ba1.7k sqft1326 Mount Zion Rd, Spartanburg, SC 29303For SaleMLS ID #339340, Adam Duncan, Keller Williams Realty. SAR as distributed by MLS GRID
- $479,5006 bd3 ba2.3k sqft809 John Dodd Rd, Spartanburg, SC 29303For SaleMLS ID #332418, George Gramling, Gramling Real Estate LLC. SAR as distributed by MLS GRID
- $389,9904 bd4 ba2.7k sqft904 Tibetan St, Spartanburg, SC 29303New ConstructionSAR as distributed by MLS GRID
- $423,5104 bd4 ba2.7k sqft1316 Capefox Dr, Spartanburg, SC 29303New ConstructionPulte
- $294,9995 bd3 ba2.5k sqft1631 Chestnut Grove Way 362 Frost #Cmd-b1, Spartanburg, SC 29303New ConstructionMLS ID #1598583, Katherine Jarrett, Lennar Carolinas LLC. Greater Greenville AOR
- $574,9004 bd4 ba2.7k sqft1430 John Dodd Rd, Spartanburg, SC 29303For SaleMLS ID #338809, Roman Ryabchuk, Ponce Realty Group. SAR as distributed by MLS GRID
- $284,8995 bd3 ba2.3k sqft1636 Chestnut Grove Way 357 Emerson #Cmd-a1, Spartanburg, SC 29303New ConstructionMLS ID #1594935, Katherine Jarrett, Lennar Carolinas LLC. Greater Greenville AOR
- $397,6005 bd3 ba2.6k sqft1324 Capefox Dr, Spartanburg, SC 29303New ConstructionPulte
- $425,0003 bd2 ba1.8k sqft3641 New Cut Rd, Inman, SC 29349For SaleMLS ID #339588, Brian Hurry, Coldwell Banker Caine Real Est. SAR as distributed by MLS GRID
- $348,3304 bd3 ba2.2k sqft1216 Fox Holw, Spartanburg, SC 29303New ConstructionPulte
- $349,9903 bd3 ba2.8k sqft1010 Fox Hollow St, Spartanburg, SC 29303New ConstructionSAR as distributed by MLS GRID
- from $307,9904 bd3 ba2.2k sqftTilden Plan, Fox Hollow, Inman, SC 29349New ConstructionPulte
- $346,9903 bd3 ba2.8k sqft928 Tibetan St, Spartanburg, SC 29303New ConstructionSAR as distributed by MLS GRID
