Skip main navigation
Sold-in house
  • $640,000

    980 Nantahala Dr, Chesnee, SC 29323

    4beds
    3,192sqft
    Single Family Residence
    Built in 2011
    0.62 Acres Lot
    $670,900 Zestimate®
    $201/sqft
    $2,622 Estimated rent

    Home value

    $670,900

    $637,000 - $704,000

    $2,622/mo

    Zestimate® history
    Loading
    Loading...

    Owner options

    List your home for rent

    $2,622/mo

    Rent Zestimate®

    Find your next renter with Zillow Rental Manager. Plus, with online applications, you can quickly screen prospective tenants – for free.

    Learn more

    $2,622/mo

    Rent Zestimate®

    Refinance and save

    $4,529/mo

    Est. payment

    Refinancing to a lower rate could help reduce your monthly payments and save thousands over the life of the loan.

    See today's rates

    $4,529/mo

    Est. payment

    Explore your selling options

    Work with a Zillow partner agent

    Leverage their expertise and Zillow's premium Showcase listings to get your home seen by more buyers.

    Get started

    List with your own agent

    Get your home in front of millions of buyers by listing it on Zillow.

    Learn how to do it

    Sell it yourself

    Take full control of how buyers see your home on Zillow by listing For Sale by Owner (FSBO).

    List your home

    What's special

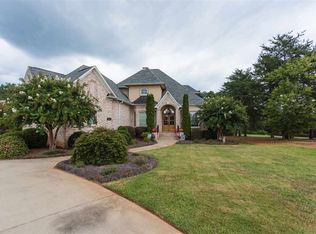
    Wonderful sought-after floorplan complete with master bedroom on main level as well as another bedroom/office with full bath located right across hall. Open floorplan with hardwoods floor throughout 2-story great room leading to eat-in kitchen with keeping room. Great room complete with fireplace and gas logs. Kitchen has granite counters and tile back splash as well as island to add counter space. Walk out from keeping room to large deck overlooking flat beautiful backyard perfect for pool and private. Tankless water heater and 3-car garage measures 35X24. Upstairs has 2 additional bedrooms and another full bath and huge rec room over garage measuring 29 X 14. Perfect family home just waiting for its next family. Neighborhood has picnic area, playground and walking trails and HOA includes street lights and common areas. This home has been pre-inspected and has a termite bond good for 5-years so really ready to go.

    Zillow last checked:

    Listing updated:

    Listed by:

    Sharon Tootell 864-316-3952,

    Coldwell Banker Caine Real Est

    Bought with:

    Frances B Little, SC

    Coldwell Banker Caine Real Est

    Source: SAR as distributed by MLS GRID,MLS#: 314580MLS Logo

    Facts & features

    Interior

    Bedrooms & bathrooms
    • Bedrooms: 4
    • Bathrooms: 3
    • Full bathrooms: 3
    • Main level bathrooms: 2
    • Main level bedrooms: 2
    Rooms
    • Room types: Attic, Breakfast Area, Bonus, Main Fl Master Bedroom, Office/Study
    Primary bedroom
    • Level: First
    • Area: 280
    • Dimensions: 17.5 X 16
    Bedroom 2
    • Level: First
    • Area: 180
    • Dimensions: 15 X 12
    Bedroom 3
    • Level: Second
    • Area: 175.2
    • Dimensions: 14.6 X 12
    Bedroom 4
    • Level: Second
    • Area: 144
    • Dimensions: 12 X 12
    Bonus room
    • Level: Second
    • Area: 414.4
    • Dimensions: 29.6 X 14
    Breakfast room
    • Level: 12 X 11.7
    • Dimensions: 1
    Dining room
    • Level: First
    • Area: 175.2
    • Dimensions: 14.6 X 12
    Great room
    • Level: First
    • Area: 297.6
    • Dimensions: 18.6 X 16
    Kitchen
    • Level: First
    • Area: 137.5
    • Dimensions: 12.5 X 11
    Other
    • Description: Garage
    • Level: First
    • Area: 840
    • Dimensions: 35 X 24
    Heating
    • Forced Air, Gas - Natural
    Cooling
    • Central Air, Electricity
    Appliances
    • Included: Dishwasher, Disposal, Electric Oven, Microwave, Tankless Water Heater
    • Laundry: Walk-In, Washer Hookup, Electric Dryer Hookup
    Features
    • Ceiling Fan(s), Cathedral Ceiling(s), Tray Ceiling(s), Fireplace, Ceiling - Smooth, Solid Surface Counters, Open Floorplan
    • Flooring: Carpet, Ceramic Tile, Hardwood
    • Windows: Insulated Windows, Tilt-Out, Window Treatments
    • Has basement: No
    • Has fireplace: Yes
    • Fireplace features: Gas Log
    Interior area
    • Total interior livable area: 3,192 sqft
    • Finished area above ground: 3,192
    • Finished area below ground: 0

    Property

    Parking
    • Total spaces: 3
    • Parking features: Attached, Garage, Garage Door Opener, Garage Faces Side, 3 Car Attached, Attached Garage
    • Attached garage spaces: 3
    • Has uncovered spaces: Yes
    Features
    • Levels: Two
    • Patio & porch: Deck, Porch
    • Spa features: Bath
    Lot
    • Size: 0.62 Acres
    • Features: Level
    • Topography: Level
    Details
    • Parcel number: 2380010932
    • Other equipment: Irrigation Equipment

    Construction

    Type & style
    • Home type: SingleFamily
    • Architectural style: Traditional
    • Property subtype: Single Family Residence
    Materials
    • Brick Veneer
    • Foundation: Crawl Space
    • Roof: Architectural
    Condition
    • New construction: No
    • Year built: 2011

    Utilities & green energy

    • Electric: Broad Riv
    • Gas: Piedmont
    • Sewer: Septic Tank
    • Water: Public, Spbg

    Community & HOA

    Community
    • Features: Street Lights, Playground, Walking Trails
    • Subdivision: Crooked Creek
    HOA
    • Has HOA: Yes
    • Amenities included: Street Lights
    • Services included: Common Area
    • HOA fee: $800 annually
    Location
    • Region: Chesnee

    Financial & listing details

    • Price per square foot: $201/sqft
    • Tax assessed value: $639,900
    • Annual tax amount: $2,765
    • Date on market: 8/15/2024

    Price history

    DateEventPrice
    10/1/2024Sold$640,000$201/sqft
    Source: SAR as distributed by MLS GRID #314580 Report a problem
    8/15/2024Listed for sale$640,000+137%$201/sqft
    Source: SAR as distributed by MLS GRID #314580 Report a problem
    5/31/2011Sold$270,000-3.6%$85/sqft
    Source: SAR as distributed by MLS GRID #194369 Report a problem
    5/22/2011Listed for sale$280,000-24.2%$88/sqft
    Source: Century 21 - Blackwell & Company #194369 Report a problem
    2/23/2011Sold$369,550$116/sqft
    Source: Public Record Report a problem

    Public tax history

    YearProperty taxesTax assessment
    2025-- $25,596 +57.4%
    2024$2,801 +1.3%$16,261
    2023$2,765 $16,261 +15%
    2022-- $14,140
    2021-- $14,140
    2020-- $14,140
    2019-- $14,140
    2018$2,393 $14,140 +6.6%
    2017$2,393 +6.3%$13,260
    2016$2,250 +0.5%$13,260
    2015$2,240 +1.1%$13,260
    2014$2,215 $13,260
    2013-- $13,260
    2012-- --
    2011-- $23,262 +12823.3%
    2006-- $180
    Find assessor info on the county website

    Neighborhood: 29323

    Nearby schools

    GreatSchools rating
    Schools provided by the listing agent
    • Elementary: 2-Carlisle
    • Middle: 2-Rainbow Lake Middle School
    • High: 2-Boiling Springs

    Source: SAR as distributed by MLS GRID. This data may not be complete. We recommend contacting the local school district to confirm school assignments for this home.

    Get a cash offer in 3 minutes
    Find out how much your home could sell for in as little as 3 minutes with a no-obligation cash offer.
    Estimated market value
    $670,900
    Get a cash offer in 3 minutes
    Find out how much your home could sell for in as little as 3 minutes with a no-obligation cash offer.
    Estimated market value
    $670,900