Welcome to 212 Mason Drive, a beautifully updated 3-bedroom, 2-bath home situated on approximately 1.02 acres in an established Inman neighborhood. Since purchasing the home in 2021, the sellers have completed an impressive list of improvements, creating a fresh, updated space that is ready for its next owner. Step inside and immediately notice the added shiplap ceilings, fresh paint throughout, brand-new light fixtures and electrical outlets, and new windows that give the home a bright, refreshed feel. New carpet has been installed in the bedrooms, while new LVP flooring enhances the kitchen, hallway, bathroom, and laundry room. The kitchen has received a beautiful makeover featuring granite countertops, a new sink and faucet, and new appliances. Both bathrooms have also been updated with new toilets, sinks, faucets, and stylish butcher-block countertops. Additional improvements include crawlspace encapsulation, a cleaned duct system, water heater, and added concrete to a portion of the driveway. Outside, enjoy over an acre of property with a fenced yard and a large deck offering plenty of space for relaxing, entertaining, pets, or outdoor activities. The attached two-car garage and two separate attic areas provide excellent storage options. With extensive updates already completed and a convenient Inman location near Boiling Springs, this home offers the combination of space, character, and modern improvements buyers are looking for. Schedule your showing and see everything this home has to offer!
Pending
$299,999
212 Mason Dr, Inman, SC 29349
3beds
1,440sqft
Single Family Residence
Built in 1985
1.02 Acres Lot
$297,100 Zestimate®
$208/sqft
$-- HOA
What's special
Fenced yardFresh paint throughoutAttached two-car garageAdded shiplap ceilings
- 35 days
- 255
- 15
Likely to sell faster than
Zillow last checked:
Listing updated:
Listed by:
Laura Gault 864-680-3631,
Coldwell Banker Caine Real Est,
Floyd Elliott 864-809-9215,
Coldwell Banker Caine Real Est
Source: SAR as distributed by MLS GRID,MLS#: 340717
Facts & features
Interior
Bedrooms & bathrooms
- Bedrooms: 3
- Bathrooms: 2
- Full bathrooms: 2
Rooms
- Room types: Attic, Main Fl Master Bedroom
Primary bedroom
- Level: First
- Area: 182
- Dimensions: 13x14
Bedroom 2
- Level: First
- Area: 156
- Dimensions: 13x12
Bedroom 3
- Level: First
- Area: 156
- Dimensions: 13x12
Dining room
- Level: First
- Area: 90
- Dimensions: 10x9
Kitchen
- Level: First
- Area: 99
- Dimensions: 11x9
Laundry
- Level: First
- Area: 24
- Dimensions: 3x8
Living room
- Level: First
- Area: 378
- Dimensions: 21x18
Heating
- Heat Pump, Electricity
Cooling
- Heat Pump, Electricity
Appliances
- Included: Dishwasher, Disposal, Range - Smooth Top, Refrigerator, Electric Water Heater
- Laundry: 1st Floor
Features
- Flooring: Carpet, Ceramic Tile, Hardwood, Luxury Vinyl
- Windows: Insulated Windows, Window Treatments
- Has basement: No
- Attic: Storage
- Has fireplace: No
Interior area
- Total interior livable area: 1,440 sqft
- Finished area above ground: 1,440
- Finished area below ground: 0
Video & virtual tour
Property
Parking
- Total spaces: 2
- Parking features: Attached, 2 Car Attached, Garage, Attached Garage
- Attached garage spaces: 2
Features
- Levels: One
- Stories: 1
- Patio & porch: Porch
- Exterior features: Aluminum/Vinyl Trim
- Fencing: Fenced
Lot
- Size: 1.02 Acres
Details
- Parcel number: 2370111700
Construction
Type & style
- Home type: SingleFamily
- Architectural style: Ranch
- Property subtype: Single Family Residence
Materials
- Vinyl Siding
- Foundation: Crawl Space
- Roof: Architectural
Condition
- New construction: No
- Year built: 1985
Utilities & green energy
- Sewer: Septic Tank
- Water: Public
Community & HOA
Community
- Features: None
- Security: Smoke Detector(s)
- Subdivision: Northwoods
HOA
- Has HOA: No
Location
- Region: Inman
Financial & listing details
- Price per square foot: $208/sqft
- Tax assessed value: $230,000
- Annual tax amount: $1,489
- Date on market: 8/17/2026
Estimated market value
$297,100
$282,000 - $312,000
$1,697/mo
Price history
| Date | Event | Price |
|---|---|---|
| 8/25/2026 | Pending sale | $299,999$208/sqft |
Source:  SAR as distributed by MLS GRID #340717 Report a problem SAR as distributed by MLS GRID #340717 Report a problem | ||
| 8/25/2026 | Contingent | $299,999$208/sqft |
Source:  Greater Greenville AOR #1601138 Report a problem Greater Greenville AOR #1601138 Report a problem | ||
| 8/17/2026 | Listed for sale | $299,999+30.4%$208/sqft |
Source: SAR as distributed by MLS GRID #340717 Report a problem | ||
| 11/30/2021 | Sold | $230,000+2.3%$160/sqft |
Source: SAR as distributed by MLS GRID #285105 Report a problem | ||
| 10/24/2021 | Pending sale | $224,900$156/sqft |
Source: SAR as distributed by MLS GRID #285105 Report a problem | ||
| 10/22/2021 | Listed for sale | $224,900+81.5%$156/sqft |
Source: SAR as distributed by MLS GRID #285105 Report a problem | ||
| 8/15/2005 | Sold | $123,900$86/sqft |
Source: SAR as distributed by MLS GRID #135998 Report a problem | ||
Public tax history
| Year | Property taxes | Tax assessment |
|---|---|---|
| 2025 | -- | $9,200 |
| 2024 | $1,470 +0.8% | $9,200 |
| 2023 | $1,459 | $9,200 |
| 2022 | -- | $9,200 +73.9% |
| 2021 | -- | $5,290 |
| 2020 | -- | $5,290 |
| 2019 | -- | $5,290 -33.3% |
| 2018 | $2,818 | $7,935 +72.5% |
| 2017 | $2,818 +275.6% | $4,600 |
| 2016 | $750 -0.7% | $4,600 |
| 2015 | $755 +1.2% | $4,600 |
| 2014 | $747 | $4,600 |
| 2013 | -- | $4,600 |
| 2012 | -- | -- |
| 2011 | -- | $4,797 |
| 2010 | -- | $4,797 |
| 2009 | -- | $4,797 -0.3% |
| 2008 | -- | $4,812 -23.6% |
| 2006 | $808 | $6,300 +50% |
| 2005 | -- | $4,200 |
| 2004 | $804 +5.7% | $4,200 |
| 2003 | $761 | $4,200 +15.1% |
| 2002 | -- | $3,650 |
| 2001 | $613 +15.5% | $3,650 |
| 2000 | $531 | $3,650 |
Find assessor info on the county website
Monthly payment
Est. payment
Payment breakdown
Explore the cost of this home by adjusting the details. Changes won't be saved.Climate risks
Neighborhood: 29349
Nearby schools
Schools provided by the listing agent
- Elementary: 2-Oakland
- Middle: 2-Boiling Springs
- High: 2-Boiling Springs
Source: SAR as distributed by MLS GRID. This data may not be complete. We recommend contacting the local school district to confirm school assignments for this home.
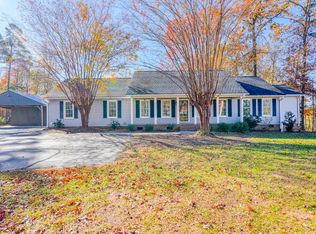
Similar homes
- $295,0003 bd2 ba1.5k sqft222 Woodland Ave, Inman, SC 29349For Sale
 MLS ID #341745, Lisa Owens, Marketsold Realty. SAR as distributed by MLS GRID
 - $320,0003 bd2 ba1.6k sqft101 Valleydale Ct, Inman, SC 29349For Sale
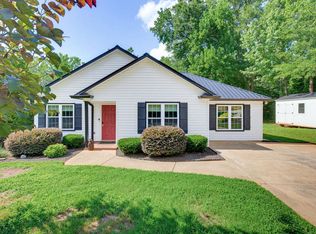 MLS ID #340559, Deborah Guy, Ponce Realty Group. SAR as distributed by MLS GRID
 - $325,0003 bd2 ba1.5k sqft1664 Hannon Rd, Inman, SC 29349For Sale
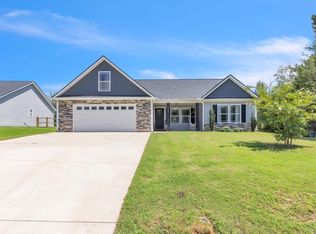 MLS ID #1601315, Kristy Anderson, Keller Williams Grv Upst. Greater Greenville AOR
 - $340,0003 bd2 ba2k sqft7 Chestnut Ridge Dr, Inman, SC 29349For Sale
 MLS ID #341303, Daniel Vanover, Beyond Real Estate. SAR as distributed by MLS GRID
