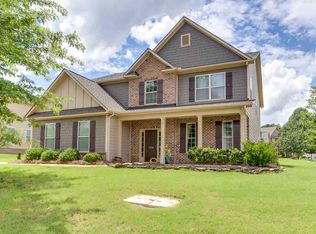
Don't let this one get past you! This stunning four-bedroom home in the sought-after Carlton Creek neighborhood within Spartanburg School District 5 is everything you’ve been dreaming of! Step inside to a grand two-story formal living room that flows into an elegant dining room adorned with crown molding and wainscoting. The well-appointed kitchen features rich mahogany cabinetry, granite countertops, stainless steel appliances, an island, and a sink with a backyard view. It opens to a sunny breakfast room with sliding glass doors leading to the patio, and a spacious great room with a cozy gas log fireplace. The first floor shines with beautiful hardwoods and a seamless layout, including a mudroom with access to the three-car garage, a guest bedroom with a walk-in closet, a full bath, and ample storage. Upstairs, you’ll find a large loft, laundry room, additional bedrooms, and baths. The luxurious owner’s suite boasts a dramatic double-door entry and a generous sitting area, while the en-suite offers a massive walk-in closet, soaking tub, separate shower, private toilet, and dual vanities. Both upstairs bedrooms have large closets and there are two more bathrooms. Outside, the .59-acre lot is beautifully landscaped with a fenced backyard, storage shed, and established garden space. This home truly has it all! *Subject to lender approval of a Short Sale*
Active
Price cut: $25K (10/1)
$459,900
307 Deer Chase Dr, Duncan, SC 29334
4beds
3,764sqft
Single Family Residence
Built in 2011
0.59 Acres Lot
$450,000 Zestimate®
$122/sqft
$46/mo HOA
What's special
Large loftSeamless layoutEstablished garden spaceStainless steel appliancesWell-appointed kitchenBeautiful hardwoodsBeautifully landscaped
- 42 days
- 566
- 87
Zillow last checked:
Listing updated:
Listed by:
William Bowers 864-490-3126,
Bowers and Associates Real Estate
Source: SAR as distributed by MLS GRID,MLS#: 341410
Facts & features
Interior
Bedrooms & bathrooms
- Bedrooms: 4
- Bathrooms: 4
- Full bathrooms: 4
- Main level bathrooms: 1
- Main level bedrooms: 1
Rooms
- Room types: Attic, Comb. Living & Din Room
Heating
- Forced Air, Gas - Natural
Cooling
- Central Air, Electricity
Appliances
- Included: Dishwasher, Microwave, Convection Oven, Range - Smooth Top, Gas Water Heater
- Laundry: 2nd Floor, Electric Dryer Hookup, Walk-In, Washer Hookup
Features
- Tray Ceiling(s), Attic Stairs Pulldown, Fireplace, Soaking Tub, Ceiling - Smooth, Solid Surface Counters, Entrance Foyer, Open Floorplan, Pantry
- Flooring: Carpet, Hardwood
- Has basement: No
- Attic: Pull Down Stairs,Storage
- Number of fireplaces: 1
- Fireplace features: Gas Log
Interior area
- Total interior livable area: 3,764 sqft
- Finished area above ground: 3,764
- Finished area below ground: 0
Property
Parking
- Total spaces: 3
- Parking features: Attached, 3 Car Attached, Driveway, Garage, Attached Garage
- Attached garage spaces: 3
- Has uncovered spaces: Yes
Features
- Levels: Two
- Stories: 2
- Patio & porch: Porch
- Fencing: Fenced
Lot
- Size: 0.59 Acres
Details
- Parcel number: 5300011442
- Special conditions: None
Construction
Type & style
- Home type: SingleFamily
- Architectural style: Traditional
- Property subtype: Single Family Residence
Materials
- Stone, Vinyl Siding
- Foundation: Slab
- Roof: Architectural
Condition
- New construction: No
- Year built: 2011
Utilities & green energy
- Electric: Duke
- Gas: PNG
- Sewer: Public Sewer
- Water: Public, SJWD
Community & HOA
Community
- Security: Smoke Detector(s)
- Subdivision: Carlton Creek
HOA
- Has HOA: Yes
- Amenities included: Pool, Street Lights
- Services included: Common Area
- HOA fee: $550 annually
Location
- Region: Duncan
Financial & listing details
- Price per square foot: $122/sqft
- Tax assessed value: $432,100
- Annual tax amount: $1,906
- Date on market: 9/4/2026
Estimated market value
$450,000
$428,000 - $473,000
$2,862/mo
Price history
| Date | Event | Price |
|---|---|---|
| 10/1/2026 | Price change | $459,900-5.2%$122/sqft |
Source:  SAR as distributed by MLS GRID #341410 Report a problem SAR as distributed by MLS GRID #341410 Report a problem | ||
| 9/4/2026 | Price change | $484,900-3%$129/sqft |
Source: Cherokee County BOR #35687 Report a problem | ||
| 5/15/2026 | Price change | $499,900-2%$133/sqft |
Source: Cherokee County BOR #35451 Report a problem | ||
| 4/7/2026 | Price change | $509,900-1%$135/sqft |
Source: Cherokee County BOR #35451 Report a problem | ||
| 3/4/2026 | Price change | $514,900-1%$137/sqft |
Source: Cherokee County BOR #35451 Report a problem | ||
| 2/20/2026 | Price change | $519,900-1%$138/sqft |
Source: Cherokee County BOR #35451 Report a problem | ||
| 2/9/2026 | Listed for sale | $524,900+11%$139/sqft |
Source: Cherokee County BOR #35451 Report a problem | ||
| 2/28/2025 | Sold | $473,000$126/sqft |
Source: SAR as distributed by MLS GRID #317501 Report a problem | ||
| 1/20/2025 | Contingent | $473,000$126/sqft |
Source:  Greater Greenville AOR #1542467 Report a problem Greater Greenville AOR #1542467 Report a problem | ||
| 1/20/2025 | Pending sale | $473,000+0.7%$126/sqft |
Source: SAR as distributed by MLS GRID #317501 Report a problem | ||
| 1/11/2025 | Price change | $469,900-0.9%$125/sqft |
Source: Greater Greenville AOR #1542467 Report a problem | ||
| 1/2/2025 | Price change | $474,000-1%$126/sqft |
Source: SAR as distributed by MLS GRID #317501 Report a problem | ||
| 12/16/2024 | Listed for sale | $479,000$127/sqft |
Source: Greater Greenville AOR #1542467 Report a problem | ||
| 11/27/2024 | Contingent | $479,000$127/sqft |
Source: Greater Greenville AOR #1542467 Report a problem | ||
| 11/27/2024 | Pending sale | $479,000$127/sqft |
Source: SAR as distributed by MLS GRID #317501 Report a problem | ||
| 11/21/2024 | Listed for sale | $479,000+54.6%$127/sqft |
Source: SAR as distributed by MLS GRID #317501 Report a problem | ||
| 5/19/2020 | Sold | $309,900$82/sqft |
Source: Public Record Report a problem | ||
| 4/23/2020 | Pending sale | $309,900$82/sqft |
Source: Coldwell Banker Caine #270664 Report a problem | ||
| 4/21/2020 | Listed for sale | $309,900+28.7%$82/sqft |
Source: COLDWELL BANKER CAINE #270664 Report a problem | ||
| 7/13/2011 | Listing removed | $240,859$64/sqft |
Source: Greenville Report a problem | ||
| 6/29/2011 | Listed for sale | $240,859-4.6%$64/sqft |
Source: Greenville Report a problem | ||
| 4/6/2011 | Sold | $252,479$67/sqft |
Source: Public Record Report a problem | ||
Public tax history
| Year | Property taxes | Tax assessment |
|---|---|---|
| 2025 | -- | $14,255 |
| 2024 | $1,907 -0.3% | $14,255 |
| 2023 | $1,912 | $14,255 +15% |
| 2022 | -- | $12,396 |
| 2021 | -- | $12,396 +13.6% |
| 2020 | -- | $10,916 |
| 2019 | -- | $10,916 |
| 2018 | $1,652 | $10,916 +15% |
| 2017 | $1,652 +16.1% | $9,492 |
| 2016 | $1,424 +3.7% | $9,492 |
| 2015 | $1,372 +2.4% | $9,492 |
| 2014 | $1,340 | $9,492 |
| 2013 | -- | $9,492 -6.4% |
| 2011 | -- | $10,140 |
Find assessor info on the county website
Monthly payment
Est. payment
Payment breakdown
Explore the cost of this home by adjusting the details. Changes won't be saved.Climate risks
Neighborhood: 29334
Nearby schools
Schools provided by the listing agent
- Elementary: 5-Berry Shoals
- Middle: 5-Florence Chapel
- High: 5-Byrnes High
Source: SAR as distributed by MLS GRID. This data may not be complete. We recommend contacting the local school district to confirm school assignments for this home.

Similar homes
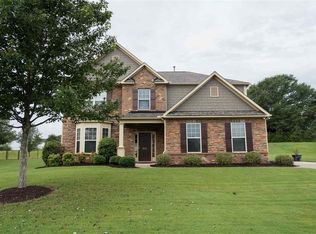
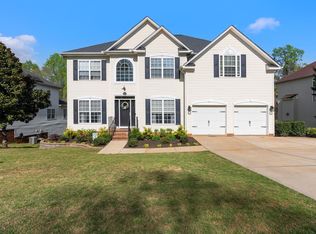
- $415,0004 bd3 ba3.8k sqft343 Woodsberry Shoals Dr, Duncan, SC 29334For Sale
 MLS ID #1599074, Jessica Franco, Encore Realty. Greater Greenville AOR
 - $460,0004 bd4 ba2.8k sqft335 Laura Faye Ln, Lyman, SC 29365For Sale
 MLS ID #339644, Jason Shamis, Quartermaster Properties LLC. SAR as distributed by MLS GRID
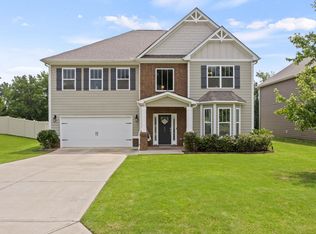
 - $469,0004 bd4 ba3.3k sqft494 Fox Run Trl, Woodruff, SC 29388For Sale
 MLS ID #1600088, Lisa Reese, BHHS C Dan Joyner - Midtown. Greater Greenville AOR
 - $324,9995 bd3 ba2.1k sqft601 Grantleigh Dr, Duncan, SC 29334For Sale
 MLS ID #1595951, Troy Jones, Real Broker Gvl, LLC. Greater Greenville AOR
