Skip main navigation
Sold co op non member
Street View
  • $388,300

    315 Deer Chase Drive Site #35, Duncan, SC 29334

    3beds
    2,492sqft
    Single Family Residence
    Built in 2011
    0.48 Acres Lot
    $388,300 Zestimate®
    $156/sqft
    $2,384 Estimated rent

    Home value

    $388,300

    $361,000 - $415,000

    $2,384/mo

    Zestimate® history
    Loading
    Loading...

    Owner options

    List your home for rent

    $2,384/mo

    Rent Zestimate®

    Find your next renter with Zillow Rental Manager. Plus, with online applications, you can quickly screen prospective tenants – for free.

    Learn more

    $2,384/mo

    Rent Zestimate®

    Refinance and save

    $2,295/mo

    Est. payment

    Refinancing to a lower rate could help reduce your monthly payments and save thousands over the life of the loan.

    See today's rates

    $2,295/mo

    Est. payment

    Explore your selling options

    Work with a Zillow partner agent

    Leverage their expertise and Zillow's premium Showcase listings to get your home seen by more buyers.

    Get started

    List with your own agent

    Get your home in front of millions of buyers by listing it on Zillow.

    Learn how to do it

    Sell it yourself

    Take full control of how buyers see your home on Zillow by listing For Sale by Owner (FSBO).

    List your home

    What's special

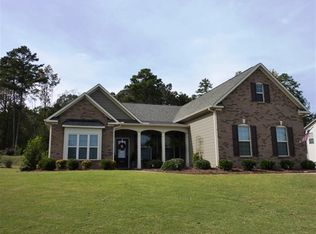

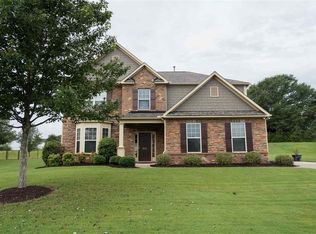
    UNBELIEVABLE, DRASTIC PRICE REDUCTION!!! Come see and discover OTHER INCENTIVES that make this home the BESTNEW HOME BUY in Carlton Creek! Cooking and entertaining is a delight in this Gourmet Kitchen with granite countertops and tile backsplash plus you'll enjoy the beautiful hardwood floors in the extended foyer, kitchen, keeping/breakfast area and sunroom . Enjoy the warmth of the gas logs in the corner stone fireplace! Dramatic 2 story Family room features a bowed wall of windows where sunlight dances, plus a Florida/sunroom. and a large loft area upstairs. Wrought iron railings adorne the stairway leading to the 2nd level. The Large formal dining room features a vaulted ceiling plus wainscotting and chairrail. Owner's Suite on main level with oversized sitting area makes this room a delightful place to end the day. New Construction. Winnfield Model. ready to move in Great neighborhood convenient to GSP. Greenville, Greer, and Spartanburg. Onsite builders agent Please call office 864 249 3377 or Pam Land cell 864 497 0002

    This property is off market, which means it's not currently listed for sale or rent on Zillow. This may be different from what's available on other websites or public sources.
    Zillow last checked:

    Listing updated:

    Listed by:

    Dale E Clift 864-497-0625,

    Century 21 Blackwell & Co

    Bought with:

    other OTHER

    OTHER

    Source: SAR as distributed by MLS GRID,MLS#: 199478MLS Logo

    Facts & features

    Interior

    Bedrooms & bathrooms
    • Bedrooms: 3
    • Bathrooms: 3
    • Full bathrooms: 2
    • 1/2 bathrooms: 1
    • Main level bathrooms: 1
    • Main level bedrooms: 1
    Rooms
    • Room types: Attic, Loft, Main Fl Master Bedroom, Sun Room
    Primary bedroom
    • Description: Huge Walkin Closet
    • Level: First
    • Area: 255
    • Dimensions: 17x15
    Bedroom 1
    • Level: Second
    • Area: 165
    • Dimensions: 15x11
    Bedroom 2
    • Level: Second
    • Area: 121
    • Dimensions: 11x11
    Dining room
    • Level: Main
    • Area: 169
    • Dimensions: 13x13
    Great room
    • Description: Gas Fireplace
    • Level: Main
    • Area: 272
    • Dimensions: 17X16
    Kitchen
    • Description: Gourmet Kitchen
    • Level: Main
    • Area: 169
    • Dimensions: 13x13
    Other
    • Description: Florida/Sun Room
    • Level: Main
    • Area: 128
    • Dimensions: 10x12.8
    Other
    • Description: Laundry
    • Level: Main
    • Area: 35
    • Dimensions: 7x5
    Heating
    • Forced Air, Gas - Natural
    Cooling
    • Central Air, Electricity
    Appliances
    • Included: Dishwasher, Disposal, Microwave, Cooktop, Electric Oven, Free-Standing Range
    Features
    • Ceiling Fan(s), Tray Ceiling(s), Attic Stairs Pulldown, Fireplace, Soaking Tub, Ceiling - Smooth, Solid Surface Counters, Open Floorplan, Split Bedroom Plan
    • Flooring: Carpet, Wood
    • Windows: Insulated Windows, Tilt-Out
    • Has basement: No
    • Attic: Pull Down Stairs,Storage
    • Has fireplace: Yes
    • Fireplace features: Gas Log
    Interior area
    • Total interior livable area: 2,492 sqft
    • Finished area above ground: 2,492
    • Finished area below ground: 0

    Property

    Parking
    • Total spaces: 2
    • Parking features: Attached, Garage
    • Attached garage spaces: 2
    Features
    • Levels: Two
    • Pool features: Community
    Lot
    • Size: 0.48 Acres
    • Features: Level
    • Topography: Level

    Construction

    Type & style
    • Home type: SingleFamily
    • Architectural style: Traditional
    • Property subtype: Single Family Residence
    Materials
    • Brick Veneer, HardiPlank Type, Stone
    • Foundation: Slab
    • Roof: See Remarks
    Condition
    • New construction: Yes
    • Year built: 2011
    Details
    • Builder name: D R Horton

    Utilities & green energy

    • Sewer: Public Sewer
    • Water: Public

    Community & HOA

    Community
    • Features: Street Lights, Pool
    • Security: Smoke Detector(s)
    • Subdivision: Carlton Creek
    HOA
    • Amenities included: Pool, Street Lights
    • HOA fee: $475 monthly
    Location
    • Region: Duncan

    Financial & listing details

    • Price per square foot: $156/sqft
    • Date on market: 6/10/2025
    • Cumulative days on market: 124 days

    Price history

    DateEventPrice
    5/1/2012Sold$198,435$80/sqft
    Source: SAR as distributed by MLS GRID #199478 Report a problem

    Public tax history

    Tax history is unavailable.

    Neighborhood: 29334

    Nearby schools

    GreatSchools rating
    Schools provided by the listing agent
    • Elementary: 5-Abner Creek Elem
    • Middle: 5-Florence Chapel
    • High: 5-Byrnes High

    Source: SAR as distributed by MLS GRID. This data may not be complete. We recommend contacting the local school district to confirm school assignments for this home.

    Get a cash offer in 3 minutes
    Find out how much your home could sell for in as little as 3 minutes with a no-obligation cash offer.
    Estimated market value
    $388,300
    Get a cash offer in 3 minutes
    Find out how much your home could sell for in as little as 3 minutes with a no-obligation cash offer.
    Estimated market value
    $388,300