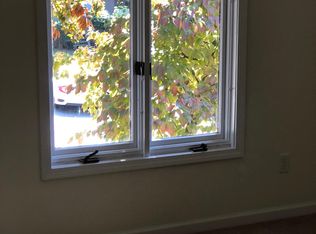
Located in the established Inglewood community on Greenville’s desirable Eastside, this completely remodeled condominium combines spacious living with a convenient, central location. Featuring approximately 2,000+ square feet, this home includes 3 bedrooms and 3.5 bathrooms with a flexible layout across multiple levels. The main living area showcases a dramatic two-story great room filled with natural light from a wall of windows, creating an open and inviting atmosphere. The kitchen is complemented by a breakfast area and adjacent dining space, providing functionality for everyday living and entertaining. Updated finishes include newer flooring, fresh interior paint, renovated bathrooms, and modern fixtures throughout. The primary suite features a walk-in closet, private bath, and access to its own balcony. Additional bedrooms are well-sized, each with access to full baths, making the layout suitable for a variety of living arrangements. The lower lever includes a large recreation room with electric fireplace, adding valuable living and entertaining space. Outdoor living includes multiple deck spaces that have been redone, including an expanded rear deck overlooking a wooded setting with a creek, along with a front deck ideal for relaxing. Community amenities include exterior maintenance, lawn care, and access to a neighborhood pool. Conveniently located just minutes from I-385, Haywood Road shopping and dining, downtown Greenville, and nearby medical facilities, this property provides both accessibility and a tucked-away neighborhood feel.
Active
Price cut: $24.1K (10/2)
$229,900
161 Ingleoak Ln, Greenville, SC 29615
3beds
2,065sqft
Condominium
Built in 1983
-- sqft lot
$222,500 Zestimate®
$111/sqft
$508/mo HOA
What's special
Modern fixtures throughoutWall of windowsMultiple deck spacesCompletely remodeled condominiumUpdated finishesFresh interior paintRenovated bathrooms
- 36 days
- 665
- 78
Zillow last checked:
Listing updated:
Listed by:
Preston Inglee 864-752-5255,
Century 21 Blackwell & Co
Source: SAR as distributed by MLS GRID,MLS#: 341766
Facts & features
Interior
Bedrooms & bathrooms
- Bedrooms: 3
- Bathrooms: 4
- Full bathrooms: 3
- 1/2 bathrooms: 1
Rooms
- Room types: Recreation Room
Primary bedroom
- Level: Second
- Area: 170
- Dimensions: 10x17
Bedroom 2
- Level: Second
- Area: 180
- Dimensions: 12x15
Bedroom 3
- Level: Lower
- Area: 160
- Dimensions: 10x16
Breakfast room
- Level: 8x7
- Dimensions: m
Dining room
- Level: Main
- Area: 110
- Dimensions: 10x11
Great room
- Level: Lower
- Area: 204
- Dimensions: 12x17
Kitchen
- Level: Main
- Area: 140
- Dimensions: 10x14
Laundry
- Level: Main
- Area: 56
- Dimensions: 8x7
Living room
- Level: Main
- Area: 204
- Dimensions: 12x17
Heating
- Forced Air, Electricity
Cooling
- Central Air, Electricity
Appliances
- Included: Electric Cooktop, Cooktop, Dishwasher, Disposal, Microwave, Electric Oven, Free-Standing Range, Refrigerator, Electric Water Heater
- Laundry: 1st Floor, Electric Dryer Hookup, Walk-In, Washer Hookup
Features
- Cathedral Ceiling(s), Ceiling - Smooth, Solid Surface Counters, Laminate Counters, Open Floorplan, Pantry
- Flooring: Carpet, Ceramic Tile, Luxury Vinyl
- Windows: Insulated Windows
- Has basement: No
- Number of fireplaces: 1
Interior area
- Total interior livable area: 2,065 sqft
- Finished area above ground: 2,065
- Finished area below ground: 0
Property
Parking
- Parking features: See Remarks, See Parking Features
Features
- Levels: Three Or More
- Stories: 3
- Patio & porch: Deck, Porch
- Pool features: Community
Lot
- Size: 871 Square Feet
- Features: Creek, Level, Sloped
- Topography: Level,Sloping
Details
- Parcel number: 0279020116100
Construction
Type & style
- Home type: Condo
- Architectural style: Contemporary
- Property subtype: Condominium
Materials
- Wood Siding
- Foundation: Crawl Space
- Roof: Architectural
Condition
- New construction: No
- Year built: 1983
Utilities & green energy
- Electric: Duke
- Gas: Piedmont
- Sewer: Public Sewer
- Water: Public, Greenville
Community & HOA
Community
- Features: Lawn, Street Lights, Pool
- Security: Smoke Detector(s)
- Subdivision: Other
HOA
- Has HOA: Yes
- Amenities included: Parking, Pool, Recreation Facilities, Street Lights
- Services included: Maintenance Grounds, Lawn Service, Pest Control, Trash
- HOA fee: $508 monthly
Location
- Region: Greenville
Financial & listing details
- Price per square foot: $111/sqft
- Tax assessed value: $285,160
- Annual tax amount: $5,718
- Date on market: 9/14/2026
Estimated market value
$222,500
$211,000 - $234,000
$2,316/mo
Price history
| Date | Event | Price |
|---|---|---|
| 10/2/2026 | Price change | $229,900-9.5%$111/sqft |
Source:  Greater Greenville AOR #1603769 Report a problem | ||
| 9/14/2026 | Listed for sale | $253,995-4.1%$123/sqft |
Source:  SAR as distributed by MLS GRID #341766 Report a problem | ||
| 8/18/2026 | Listing removed | $2,300$1/sqft |
Source: Zillow Rentals Report a problem | ||
| 5/27/2026 | Price change | $2,300-8%$1/sqft |
Source: Zillow Rentals Report a problem | ||
| 5/26/2026 | Listing removed | $264,900$128/sqft |
Source:  WUMLS #20299875 Report a problem | ||
| 5/15/2026 | Listed for rent | $2,500+28.2%$1/sqft |
Source: Zillow Rentals Report a problem | ||
| 4/14/2026 | Listed for sale | $264,900-0.8%$128/sqft |
Source: WUMLS #20299875 Report a problem | ||
| 4/2/2026 | Listing removed | $267,000$129/sqft |
Source: Greater Greenville AOR #1570914 Report a problem | ||
| 2/19/2026 | Price change | $267,000-1.8%$129/sqft |
Source: Greater Greenville AOR #1570914 Report a problem | ||
| 1/17/2026 | Price change | $271,900-1.1%$132/sqft |
Source: Greater Greenville AOR #1570914 Report a problem | ||
| 12/15/2025 | Price change | $274,900-2.9%$133/sqft |
Source: Greater Greenville AOR #1570914 Report a problem | ||
| 11/20/2025 | Price change | $283,000+2.9%$137/sqft |
Source: Greater Greenville AOR #1570914 Report a problem | ||
| 11/11/2025 | Price change | $274,900-1.8%$133/sqft |
Source: Greater Greenville AOR #1570914 Report a problem | ||
| 10/1/2025 | Listed for sale | $279,900+4.1%$136/sqft |
Source: Greater Greenville AOR #1570914 Report a problem | ||
| 5/31/2023 | Sold | $269,000$130/sqft |
Source: Greater Greenville AOR #1497701 Report a problem | ||
| 5/5/2023 | Contingent | $269,000$130/sqft |
Source: Greater Greenville AOR #1497701 Report a problem | ||
| 5/3/2023 | Listed for sale | $269,000$130/sqft |
Source: Greater Greenville AOR #1497701 Report a problem | ||
| 4/19/2022 | Listing removed | -- |
Source: Zillow Rental Network Premium Report a problem | ||
| 3/29/2022 | Price change | $1,950-7.1%$1/sqft |
Source: Zillow Rental Network Premium Report a problem | ||
| 12/9/2021 | Listed for rent | $2,100+5%$1/sqft |
Source: Zillow Rental Network Premium Report a problem | ||
| 2/24/2021 | Listing removed | -- |
Source: Owner Report a problem | ||
| 10/1/2020 | Listing removed | $2,000$1/sqft |
Source: Owner Report a problem | ||
| 8/31/2020 | Listed for rent | $2,000+5.5%$1/sqft |
Source: Owner Report a problem | ||
| 12/19/2019 | Listing removed | $1,895$1/sqft |
Source: Owner Report a problem | ||
| 12/5/2019 | Price change | $1,895+5.6%$1/sqft |
Source: Owner Report a problem | ||
| 10/28/2019 | Listed for rent | $1,795$1/sqft |
Source: Owner Report a problem | ||
Public tax history
| Year | Property taxes | Tax assessment |
|---|---|---|
| 2025 | $5,719 +2% | $285,160 +11.4% |
| 2024 | $5,604 +51.3% | $255,970 +52.9% |
| 2023 | $3,705 +4.5% | $167,390 |
| 2022 | $3,544 +249.2% | $167,390 |
| 2021 | $1,015 -5% | $167,390 |
| 2020 | $1,068 +103.5% | $167,390 +65.2% |
| 2019 | $525 +0.4% | $101,320 |
| 2018 | $523 | $101,320 +2401.7% |
| 2017 | $523 +0.4% | $4,050 -96% |
| 2016 | $521 +5.3% | $101,320 |
| 2015 | $495 +0.4% | $101,320 -18.7% |
| 2014 | $493 -26.8% | $124,620 |
| 2013 | $673 +4.7% | $124,620 |
| 2012 | $643 +0.4% | -- |
| 2011 | $641 | -- |
| 2010 | $641 | -- |
| 2009 | -- | -- |
| 2008 | -- | -- |
| 2007 | -- | -- |
| 2006 | -- | -- |
| 2005 | -- | -- |
| 2004 | -- | -- |
| 2003 | -- | -- |
| 2002 | -- | -- |
| 2001 | -- | -- |
| 2000 | -- | -- |
Find assessor info on the county website
Monthly payment
Est. payment
Payment breakdown
Explore the cost of this home by adjusting the details. Changes won't be saved.Climate risks
Neighborhood: 29615
Nearby schools
Schools provided by the listing agent
- High: 10-J L Mann High
Source: SAR as distributed by MLS GRID. This data may not be complete. We recommend contacting the local school district to confirm school assignments for this home.

Similar homes
- $238,0003 bd3 ba1.7k sqft149 Ingleoak Ln, Greenville, SC 29615For Sale
 MLS ID #1603753, Nairoby De Los Santos, DASH Carolina. Greater Greenville AOR
- $179,0002 bd3 ba1.4k sqftBriarcreek, Greenville, SC 29615For Sale
 MLS ID #1605573, Rebecca Kirkwood, Epique Realty Inc. Greater Greenville AOR
- $185,0003 bd2 ba1.3k sqftWilliamsburg, Greenville, SC 29615For Sale
 MLS ID #1598464, Julie Fowler, Coldwell Banker Caine/Williams. Greater Greenville AOR
- $207,5003 bd3 ba1.5k sqftPebblecreek, Taylors, SC 29687For Sale
 MLS ID #1593329, Charles Licha, Chucktown Homes Team by LPT. Greater Greenville AOR
