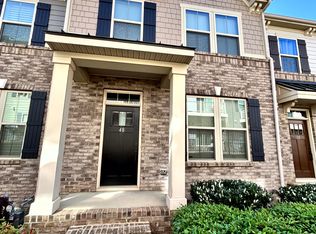
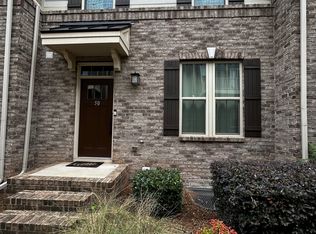
Welcome to 46 Itasca Dr., a remarkable townhouse situated in the highly sought-after Highview Townes community. This spacious residence encompasses three bedrooms and two and a half bathrooms, thoughtfully spread across three beautifully designed levels. Upon entering, you are greeted by a warm and inviting main level that showcases a luminous living room, a modern kitchen, and a convenient half bath. The main area features exquisite engineered hardwood flooring that effortlessly transitions into the kitchen, making it the perfect setting for both culinary creations and entertaining guests. The kitchen is truly a culinary haven, equipped with sleek quartz countertops, a generous island adorned with elegant pendant lighting, abundant cabinet storage, and high-end stainless steel appliances. Bathed in natural light, the kitchen also offers access to a charming balcony, perfect for enjoying the outdoors. Ascending to the top floor, you will discover all three bedrooms, including an opulent primary suite. This suite offers elevated trey ceilings, a dual vanity, a stylish tiled shower, and an expansive walk-in closet. For added convenience, the laundry area is located on this same level. The basement floor boasts a two-car garage, providing essential parking and additional storage space. There is an unfinished storage area that can easily be converted into a fourth bedroom or office space. Enjoy an exceptional location, just a short drive to downtown Greenville, perfectly positioned amidst some of the city’s most cherished neighborhoods. The surrounding area is pedestrian-friendly, with easy access to beautiful parks and local favorites such as Community Tap and Methodical Coffee. The newest extension of the Orange Line Swamp Rabbit Trail is set to be merely a stroll away, catering to outdoor enthusiasts. Seize the opportunity to experience the unparalleled charm and comfort this outstanding townhouse provides!
For sale
Price cut: $9.6K (9/10)
$374,950
46 Itasca Dr, Greenville, SC 29609
3beds
1,500sqft
Townhouse, Residential
Built in 2018
1,742 Square Feet Lot
$368,900 Zestimate®
$250/sqft
$-- HOA
What's special
Three beautifully designed levelsHigh-end stainless steel appliancesExquisite engineered hardwood flooringSleek quartz countertopsModern kitchenOpulent primary suiteAbundant cabinet storage
- 70 days
- 713
- 60
Zillow last checked:
Listing updated:
Listed by:
Anthony F. Gallo III 864-734-2551,
The Gallo Company,
Kaben Gooding,
The Gallo Company
Source: Greater Greenville AOR,MLS#: 1599863
Facts & features
Interior
Bedrooms & bathrooms
- Bedrooms: 3
- Bathrooms: 3
- Full bathrooms: 2
- 1/2 bathrooms: 1
Rooms
- Room types: Laundry
Primary bedroom
- Area: 208
- Dimensions: 13 x 16
Bedroom 2
- Area: 90
- Dimensions: 9 x 10
Bedroom 3
- Area: 110
- Dimensions: 10 x 11
Primary bathroom
- Features: Double Sink, Full Bath, Shower Only, Walk-In Closet(s)
- Level: Second
Dining room
- Area: 160
- Dimensions: 10 x 16
Kitchen
- Area: 144
- Dimensions: 9 x 16
Living room
- Area: 304
- Dimensions: 16 x 19
Heating
- Forced Air, Natural Gas
Cooling
- Central Air
Appliances
- Included: Dishwasher, Disposal, Dryer, Free-Standing Gas Range, Refrigerator, Washer, Gas Oven, Microwave, Gas Water Heater, Tankless Water Heater
- Laundry: 2nd Floor, Laundry Closet, Electric Dryer Hookup, Laundry Room
Features
- High Ceilings, Ceiling Smooth, Open Floorplan, Walk-In Closet(s), Countertops – Quartz, Pantry
- Flooring: Carpet, Ceramic Tile, Wood
- Windows: Tilt Out Windows, Vinyl/Aluminum Trim
- Basement: Partially Finished,Walk-Out Access,Interior Entry
- Has fireplace: No
- Fireplace features: None
Interior area
- Total interior livable area: 1,500 sqft
Video & virtual tour
Property
Parking
- Total spaces: 2
- Parking features: Attached, Garage Door Opener, Concrete
- Attached garage spaces: 2
- Has uncovered spaces: Yes
Features
- Levels: Three Or More
- Stories: 3
- Exterior features: Balcony
Lot
- Size: 1,742 Square Feet
- Features: Sidewalk
- Topography: Level
Details
- Parcel number: 0274050103000
Construction
Type & style
- Home type: Townhouse
- Architectural style: Craftsman
- Property subtype: Townhouse, Residential
Materials
- Concrete, Stone
- Foundation: Slab, Basement
- Roof: Architectural
Condition
- Year built: 2018
Utilities & green energy
- Sewer: Public Sewer
- Water: Public
- Utilities for property: Cable Available, Underground Utilities
Community & HOA
Community
- Features: Common Areas, Street Lights, Sidewalks, Lawn Maintenance, Landscape Maintenance
- Security: Smoke Detector(s)
- Subdivision: Highview Townes
HOA
- Has HOA: Yes
- Services included: Maintenance Structure, Maintenance Grounds, By-Laws, Restrictive Covenants, Yard Irrigation
Location
- Region: Greenville
Financial & listing details
- Price per square foot: $250/sqft
- Tax assessed value: $298,010
- Annual tax amount: $1,860
- Date on market: 8/5/2026
Estimated market value
$368,900
$350,000 - $387,000
$2,008/mo
Price history
| Date | Event | Price |
|---|---|---|
| 9/10/2026 | Price change | $374,950-2.5%$250/sqft |
Source:  Greater Greenville AOR #1599863 Report a problem Greater Greenville AOR #1599863 Report a problem | ||
| 8/5/2026 | Listed for sale | $384,500+2.5%$256/sqft |
Source: Greater Greenville AOR #1599863 Report a problem | ||
| 6/23/2026 | Listing removed | $375,000$250/sqft |
Source: Greater Greenville AOR #1593425 Report a problem | ||
| 6/15/2026 | Price change | $375,000-3.8%$250/sqft |
Source: Greater Greenville AOR #1593425 Report a problem | ||
| 5/29/2026 | Price change | $390,000-2%$260/sqft |
Source: Greater Greenville AOR #1582513 Report a problem | ||
| 4/25/2026 | Price change | $398,000-1.2%$265/sqft |
Source: Greater Greenville AOR #1582513 Report a problem | ||
| 4/16/2026 | Price change | $403,000-1.2%$269/sqft |
Source: Greater Greenville AOR #1582513 Report a problem | ||
| 3/27/2026 | Price change | $408,000-2.6%$272/sqft |
Source: Greater Greenville AOR #1582513 Report a problem | ||
| 2/20/2026 | Listed for sale | $419,000+9%$279/sqft |
Source: Greater Greenville AOR #1582513 Report a problem | ||
| 8/10/2025 | Listing removed | $384,500$256/sqft |
Source: Greater Greenville AOR #1558181 Report a problem | ||
| 6/15/2025 | Contingent | $384,500$256/sqft |
Source: Greater Greenville AOR #1558181 Report a problem | ||
| 6/7/2025 | Price change | $384,500-2.5%$256/sqft |
Source: Greater Greenville AOR #1558181 Report a problem | ||
| 5/22/2025 | Listed for sale | $394,500+49.6%$263/sqft |
Source: Greater Greenville AOR #1558181 Report a problem | ||
| 3/26/2019 | Sold | $263,665$176/sqft |
Source: Public Record Report a problem | ||
Public tax history
| Year | Property taxes | Tax assessment |
|---|---|---|
| 2025 | $1,860 +12.7% | $288,300 +15% |
| 2024 | $1,651 -1.2% | $250,700 |
| 2023 | $1,670 +3.5% | $250,700 |
| 2022 | $1,614 0% | $250,700 |
| 2021 | $1,615 +0% | $250,700 +4.3% |
| 2020 | $1,615 -61% | $240,330 |
| 2019 | $4,140 +322.6% | $240,330 +434.1% |
| 2018 | $980 | $45,000 |
Find assessor info on the county website
Monthly payment
Est. payment
Payment breakdown
Explore the cost of this home by adjusting the details. Changes won't be saved.Climate risks
Neighborhood: 29609
Nearby schools
Schools provided by the listing agent
- Elementary: Summit Drive
- Middle: League
- High: Greenville
Source: Greater Greenville AOR. This data may not be complete. We recommend contacting the local school district to confirm school assignments for this home.

Similar homes
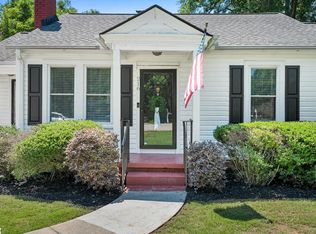
- $345,0003 bd2 ba1.4k sqft216 Beth Dr, Greenville, SC 29609For Sale
 MLS ID #1605974, Jana Candler, EXP Realty LLC. Greater Greenville AOR
 - $450,0003 bd3 ba1.5k sqft122 Oakland Dr, Greenville, SC 29607For Sale
 MLS ID #1606563, Thomas Tomlinson, BHHS C Dan Joyner - Midtown. Greater Greenville AOR
 - $364,9003 bd3 ba1.5k sqft1192 N Pleasantburg Dr, Greenville, SC 29607For Sale
 MLS ID #1602690, Nevin Williams, EXP Realty LLC. Greater Greenville AOR
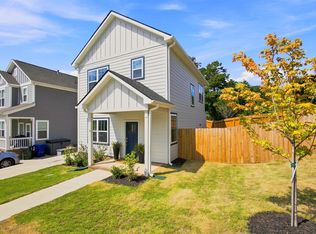
 - $375,0003 bd3 ba1.3k sqft4 Adam Walker Dr, Greenville, SC 29607For Sale
 MLS ID #1602738, John Neil, Howard Hanna Allen Tate - Greenville Downtown. Greater Greenville AOR
 - $325,0004 bd2 ba1.5k sqft115 Provence St, Greenville, SC 29607For Sale
 MLS ID #26015097, Mykiel Cunningham. CTMLS
