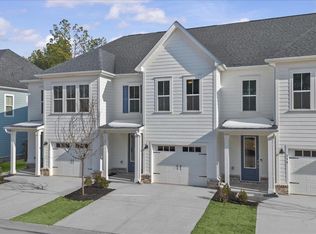
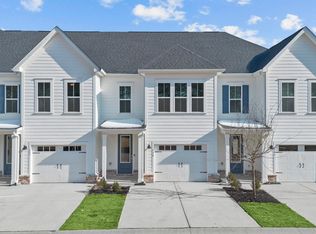
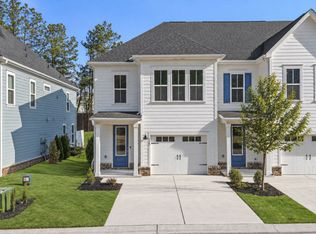
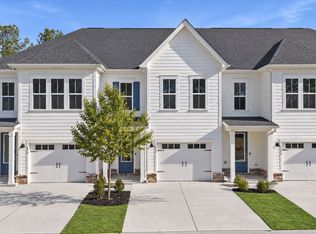
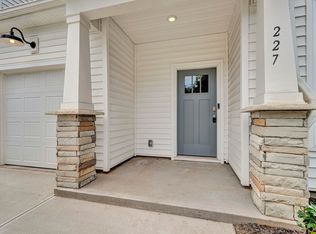
Discover boutique townhome living just minutes from vibrant Downtown Greenville—without the downtown Greenville premium price tag. This thoughtfully designed community blends modern style, quality craftsmanship, and everyday convenience. The exterior features durable Hardie Board concrete siding, solid brick accents at the waterline on both front and rear elevations, an impressive 8-ft front entry door and backdoor with ¾ glass which allows in more light, 9-ft ceilings on both levels, and carriage-style garage doors with windows. Inside, you’ll find a refined interior featuring Luxury Vinyl Plank flooring, Quartz countertops, Backsplash, Under Cabinet Lighting Package, Aristokraft cabinetry, and a Whirlpool stainless steel gas range and appliance package with exterior hood ventilation. Smart Home pre-wiring and an Owner’s Suite bathroom with tile extended to the ceiling in the shower—plus so much more. Community amenities invite you to relax and connect—meet neighbors at the Paw Park dog area or unwind by the cozy outdoor fire pit with comfortable seating. Each home includes an attached garage, and the driveways are generously sized with a full two-car width. PLUS we have ample overflow parking for visitors.
New construction
$306,180
135 Gadwall Way Lot 46, Greenville, SC 29607
3beds
1,672sqft
Townhouse, Residential
Built in 2025
1,914 Square Feet Lot
$-- Zestimate®
$183/sqft
$-- HOA
What's special
- 8 hours
- 15
- 0
Zillow last checked:
Listing updated:
Listed by:
Jaymie Dimbath 404-777-0267,
Pulte Home Company
Source: Greater Greenville AOR,MLS#: 1607355
Facts & features
Interior
Bedrooms & bathrooms
- Bedrooms: 3
- Bathrooms: 3
- Full bathrooms: 2
- 1/2 bathrooms: 1
Rooms
- Room types: Laundry
Primary bedroom
- Area: 221
- Dimensions: 17 x 13
Bedroom 2
- Area: 121
- Dimensions: 11 x 11
Bedroom 3
- Area: 121
- Dimensions: 11 x 11
Primary bathroom
- Features: Double Sink, Full Bath, Shower Only, Walk-In Closet(s)
- Level: Second
Dining room
- Area: 165
- Dimensions: 15 x 11
Family room
- Area: 315
- Dimensions: 15 x 21
Kitchen
- Area: 132
- Dimensions: 11 x 12
Living room
- Area: 165
- Dimensions: 15 x 11
Heating
- Natural Gas
Cooling
- Central Air
Appliances
- Included: Dishwasher, Disposal, Free-Standing Gas Range, Gas Oven, Microwave, Electric Water Heater
- Laundry: 2nd Floor, Walk-in, Laundry Room
Features
- High Ceilings, Tray Ceiling(s), Open Floorplan, Walk-In Closet(s), Countertops – Quartz, Pantry
- Flooring: Carpet, Luxury Vinyl
- Basement: None
- Attic: Storage
- Has fireplace: No
- Fireplace features: None
Interior area
- Total interior livable area: 1,672 sqft
Property
Parking
- Total spaces: 1
- Parking features: Attached, Concrete
- Attached garage spaces: 1
- Has uncovered spaces: Yes
Features
- Levels: Two
- Stories: 2
- Patio & porch: Patio, Front Porch
Lot
- Size: 1,914 Square Feet
- Dimensions: 22 x 87
- Topography: Level
Details
- Parcel number: TBD
Construction
Type & style
- Home type: Townhouse
- Architectural style: Bungalow,Cape Cod,Colonial,Contemporary,Salt Box,Traditional,Charleston,Craftsman,European,Transitional,Georgian,Providential,Williamsburg
- Property subtype: Townhouse, Residential
Materials
- Brick Veneer, Concrete, Hardboard Siding
- Foundation: Slab
- Roof: Architectural
Condition
- New Construction
- New construction: Yes
- Year built: 2025
Details
- Builder model: Byrnes
- Builder name: Pulte Homes
Utilities & green energy
- Sewer: Public Sewer
- Water: Public
- Utilities for property: Cable Available
Community & HOA
Community
- Features: Common Areas, Sidewalks, Lawn Maintenance, Dog Park
- Security: Prewired
- Subdivision: Alston Park
HOA
- Has HOA: Yes
- Services included: By-Laws, Common Area Ins., Maintenance Structure, Maintenance Grounds, Restrictive Covenants, Street Lights
Location
- Region: Greenville
Financial & listing details
- Price per square foot: $183/sqft
- Date on market: 10/21/2026
Estimated market value
Not available
Estimated sales range
Not available
Not available
Price history
| Date | Event | Price |
|---|---|---|
| 10/21/2026 | Listed for sale | $306,180-1.3%$183/sqft |
Source:  Greater Greenville AOR #1607355 Report a problem Greater Greenville AOR #1607355 Report a problem | ||
| 10/20/2026 | Listing removed | $310,130$185/sqft |
Source: Greater Greenville AOR #1570702 Report a problem | ||
| 9/30/2026 | Price change | $310,130-4.1%$185/sqft |
Source: Greater Greenville AOR #1570702 Report a problem | ||
| 7/26/2026 | Price change | $323,380+1%$193/sqft |
Source: Greater Greenville AOR #1570702 Report a problem | ||
| 7/6/2026 | Listed for sale | $320,130$191/sqft |
Source: Greater Greenville AOR #1570702 Report a problem | ||
| 7/3/2026 | Listing removed | $320,130$191/sqft |
Source: Greater Greenville AOR #1586763 Report a problem | ||
| 6/29/2026 | Price change | $320,130-2.7%$191/sqft |
Source: Greater Greenville AOR #1586763 Report a problem | ||
| 5/23/2026 | Price change | $328,880-0.8%$197/sqft |
Source: Greater Greenville AOR #1586763 Report a problem | ||
| 4/3/2026 | Price change | $331,380-1.5%$198/sqft |
Source: Greater Greenville AOR #1586763 Report a problem | ||
| 4/2/2026 | Listed for sale | $336,380$201/sqft |
Source: Greater Greenville AOR #1586763 Report a problem | ||
| 4/2/2026 | Listing removed | $336,380$201/sqft |
Source: Greater Greenville AOR #1570702 Report a problem | ||
| 4/1/2026 | Price change | $336,380+1.8%$201/sqft |
Source: Greater Greenville AOR #1570702 Report a problem | ||
| 2/25/2026 | Price change | $330,410-0.7%$198/sqft |
Source: Greater Greenville AOR #1570702 Report a problem | ||
| 2/13/2026 | Price change | $332,660-2.9%$199/sqft |
Source: Greater Greenville AOR #1570702 Report a problem | ||
| 1/29/2026 | Price change | $342,660+0.3%$205/sqft |
Source: Greater Greenville AOR #1570702 Report a problem | ||
| 9/28/2025 | Listed for sale | $341,660$204/sqft |
Source: Greater Greenville AOR #1570702 Report a problem | ||
Public tax history
Tax history is unavailable.
Monthly payment
Est. payment
Payment breakdown
Explore the cost of this home by adjusting the details. Changes won't be saved.Climate risks
Neighborhood: 29607
Nearby schools
Schools provided by the listing agent
- Elementary: Reedy Laurel
- Middle: Dr. Phinnize J. Fisher
- High: J. L. Mann
Source: Greater Greenville AOR. This data may not be complete. We recommend contacting the local school district to confirm school assignments for this home.
- $299,0303 bd3 ba1.6k sqft137 Gadwall Way LOT 47, Greenville, SC 29607New Construction
- $306,0003 bd3 ba1.6k sqft139 Gadwall Way LOT 48, Greenville, SC 29607New Construction
- $310,1303 bd3 ba1.6k sqft135 Gadwall Way, Greenville, SC 29607New Construction
- $308,7003 bd3 ba1.6k sqft137 Gadwall Way, Greenville, SC 29607New Construction
Similar homes
- $299,0303 bd3 ba1.6k sqftAlston Park, Greenville, SC 29607New ConstructionMLS ID #1607357, Jaymie Dimbath, Pulte Home Company. Greater Greenville AOR
- $306,0003 bd3 ba1.6k sqftAlston Park, Greenville, SC 29607New ConstructionMLS ID #1607354, Jaymie Dimbath, Pulte Home Company. Greater Greenville AOR
- $299,9994 bd3 ba2.1k sqft221 Woodhouse Way, Greenville, SC 29605For Sale
 MLS ID #1598139, Danielle Ramirez, EXP Realty LLC. Greater Greenville AOR
 - $299,9003 bd3 ba2.1k sqft227 Woodhouse Way, Greenville, SC 29605For Sale
 MLS ID #1602967, Tracey Yarborough, Western Upstate Keller William. Greater Greenville AOR
