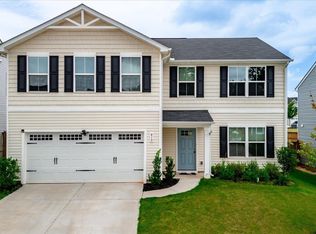
Built just two years ago, this 4-bedroom, 2.5-bath home delivers 1,925 square feet of modern living with upgrades, function, and an unbeatable Upstate location. Enjoy a location that keeps you close to it all in the Upstate. Travelers Rest sits just 10 minutes from home, Downtown Greenville comes in under 15 minutes, and GSP Airport at 30 minutes. From local dining and shopping to entertainment and outdoor recreation like the Swamp Rabbit Trail, everything you need stays within easy reach while you still enjoy a quiet residential setting at home. Inside, the main level has an open, practical layout designed for both daily living and entertaining. The family room features a stone gas fireplace, creating a warm focal point for the space. The kitchen includes granite countertops, a stainless steel farmhouse sink, and gas appliances. Luxury vinyl plank flooring and hardwood stairs add a clean, durable finish throughout the main living areas. All four bedrooms are located upstairs for added privacy. The owner’s suite provides a spacious layout with a walk-in closet and an upgraded bathroom featuring a double vanity, soaking tub, and tiled shower with tiled floors. Out back, a covered patio overlooks a fully fenced yard-ready for relaxing, entertaining, or pets. Additional highlights include a two-car garage with built-in workbench, integrated home security features, and upgraded finishes throughout that add everyday comfort and value. With its strong location, modern upgrades, and functional layout, this home delivers the right balance of comfort and convenience.
For sale
Price cut: $7.1K (7/29)
$369,900
725 Dottie Ct, Greenville, SC 29617
4beds
1,925sqft
:
Get pre-qualified$2,527/mo
Single Family Residence, Residential
Built in 2024
6,969 Square Feet Lot
$-- Zestimate®
$192/sqft
$-- HOA
What's special
Hardwood stairsLuxury vinyl plank flooringStainless steel farmhouse sinkCovered patioGas appliancesGranite countertopsWalk-in closet
- 40 days |
- 519 |
- 51 |
Zillow last checked:
Listing updated:
Listed by:
Steven Koleno 804-656-5007,
Beycome Brokerage Realty LLC
Source: Greater Greenville AOR,MLS#: 1595585
Facts & features
Interior
Bedrooms & bathrooms
- Bedrooms: 4
- Bathrooms: 3
- Full bathrooms: 2
- 1/2 bathrooms: 1
Primary bathroom
- Features: Double Sink, Full Bath, Shower-Separate, Tub-Separate, Walk-In Closet(s)
- Level: Second
Heating
- Natural Gas, Heat Pump
Cooling
- Electric, Heat Pump
Appliances
- Included: Dishwasher, Disposal, Free-Standing Gas Range, Gas Oven, Microwave, Gas Water Heater
- Laundry: 2nd Floor, Laundry Closet, Walk-in, Electric Dryer Hookup, Stackable Accommodating
Features
- High Ceilings, Ceiling Fan(s), Granite Counters, Open Floorplan, Walk-In Closet(s), Countertops – Quartz, Pantry
- Flooring: Carpet, Wood, Luxury Vinyl
- Basement: None
- Attic: Pull Down Stairs,Storage
- Number of fireplaces: 1
- Fireplace features: Gas Log
Interior area
- Total interior livable area: 1,925 sqft
Property
Parking
- Total spaces: 2
- Parking features: Attached, Garage Door Opener, Driveway, Concrete
- Attached garage spaces: 2
- Has uncovered spaces: Yes
Features
- Levels: Two
- Stories: 2
- Patio & porch: Patio, Front Porch, Rear Porch
- Exterior features: Under Ground Irrigation
- Fencing: Fenced
Lot
- Size: 6,969 Square Feet
- Features: Cul-De-Sac, Sidewalk, 1/2 Acre or Less
Details
- Parcel number: 0508.0401036.00
Construction
Type & style
- Home type: SingleFamily
- Architectural style: Patio,Traditional,Craftsman
- Property subtype: Single Family Residence, Residential
Materials
- Vinyl Siding
- Foundation: Slab
- Roof: Architectural
Condition
- Year built: 2024
Utilities & green energy
- Sewer: Public Sewer
- Water: Public
Community & HOA
Community
- Features: Street Lights, Landscape Maintenance
- Security: Security System Owned, Smoke Detector(s)
- Subdivision: Other
HOA
- Has HOA: Yes
- Services included: Maintenance Grounds, Street Lights, By-Laws
Location
- Region: Greenville
Financial & listing details
- Price per square foot: $192/sqft
- Date on market: 6/22/2026
Estimated market value
Not available
Estimated sales range
Not available
Not available
Price history
| Date | Event | Price |
|---|---|---|
| 7/29/2026 | Price change | $369,900-1.9%$192/sqft |
Source:  Greater Greenville AOR #1595585 Report a problem Greater Greenville AOR #1595585 Report a problem | ||
| 7/16/2026 | Price change | $377,000-2.6%$196/sqft |
Source: Greater Greenville AOR #1595585 Report a problem | ||
| 7/10/2026 | Price change | $387,000-2%$201/sqft |
Source: Greater Greenville AOR #1595585 Report a problem | ||
| 6/22/2026 | Listed for sale | $395,000$205/sqft |
Source: Greater Greenville AOR #1595585 Report a problem | ||
Public tax history
Tax history is unavailable.
Monthly payment
Est. payment
Payment breakdown
Explore the cost of this home by adjusting the details. Changes won't be saved.Climate risks
Neighborhood: 29617
Nearby schools
GreatSchools rating
- 2/10Armstrong Elementary SchoolGrades: PK-5Distance: 0.9 mi
- 2/10Berea Middle SchoolGrades: 6-8Distance: 1.1 mi
- 5/10Travelers Rest High SchoolGrades: 9-12Distance: 4.2 mi
Schools provided by the listing agent
- Elementary: Armstrong
- Middle: Berea
- High: Travelers Rest
Source: Greater Greenville AOR. This data may not be complete. We recommend contacting the local school district to confirm school assignments for this home.
- $328,2003 bd2 ba1.5k sqft717 Dottie Ct, Greenville, SC 29617Off Market
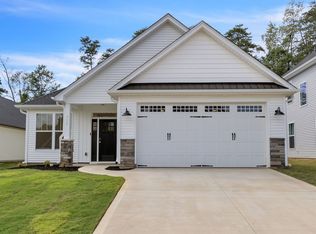
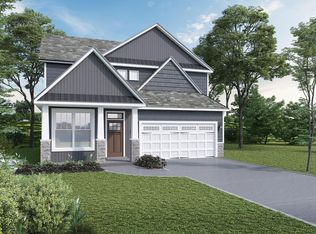
- $349,8753 bd3 ba1.8k sqft712 Dottie Ct, Greenville, SC 29617Sold
- $220,5004 bd1 ba1.2k sqft370 Gibson Dr, Greenville, SC 29617Off Market
- $231,5002 bd1 ba1.2k sqft350 Gibson Dr, Greenville, SC 29617Off Market
- $1,8753 bd2 ba1.5k sqft108 Landry Ln, Greenville, SC 29617For Rent
- $372,7004 bd3 ba1.9k sqft512 Dottie Ct, Greenville, SC 29617Off Market
- $24,000-- bd-- ba-- sqft376 Gibson Dr, Greenville, SC 29617Off Market
- $340,0003 bd3 ba1.9k sqft119 Landry Ln, Greenville, SC 29617Sold
A local agent can set up tours, give advice and negotiate with sellers.
Similar homes
- $365,0004 bd3 ba1.8k sqft109 Lyman Lake Rd, Lyman, SC 29365For Sale
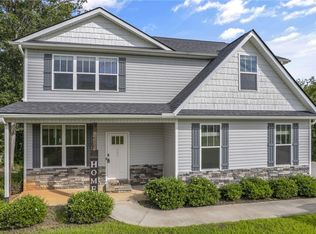 MLS ID #20304451, Whitney Ray, Real Broker, LLC. WUMLS
 - $285,0003 bd3 ba1.5k sqft607 Cresslyn Ct, Greenville, SC 29617For Sale
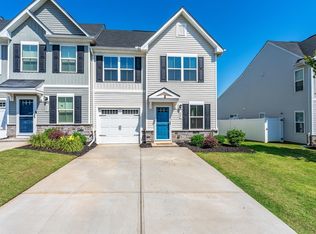 MLS ID #1595257, Shannon Patteson, Real Broker, LLC. Greater Greenville AOR
 - $369,9005 bd3 ba2.1k sqft819 Throckmorton Ct, Greenville, SC 29605For Sale
 MLS ID #1598717, Tracy James, Coldwell Banker Caine/Williams. Greater Greenville AOR
 - $399,9003 bd2 ba1.9k sqft2 Yorkmont Way, Greer, SC 29651For Sale
 MLS ID #1599005, Vincent De La Cruz, Keller Williams Grv Upst. Greater Greenville AOR
 - $549,9003 bd3 ba2.3k sqft14 Park Vista Way, Greenville, SC 29617For SaleMLS ID #1598014, Janice Kyle, Jeff Cook Real Estate LPT Real. Greater Greenville AOR
- $230,0003 bd3 ba1.3k sqftAugust Brook, Greenville, SC 29617For SaleMLS ID #1598158, Keia Prior, BrownStone Real Estate. Greater Greenville AOR
- $385,0003 bd2 ba1.3k sqft101 Pacific Ave, Greenville, SC 29605For SaleMLS ID #1590673, Sarah Cain, BHHS C Dan Joyner - Midtown. Greater Greenville AOR
- $296,9003 bd3 ba1.3k sqft99 Sangamo Dr, Greenville, SC 29611New ConstructionMLS ID #1595560, Tiffany Blair, Southern Roots Real Estate. Greater Greenville AOR
- $309,5003 bd2 ba1.9k sqft332 Terilyn Ct, Greenville, SC 29611For SaleMLS ID #1586119, Anthony F. Gallo III, The Gallo Company. Greater Greenville AOR
- $390,0003 bd2 ba1.9k sqft215 Daystrom Dr, Greer, SC 29651For SaleMLS ID #1598540, Michelle Stenersen, Laura Simmons & Associates RE. Greater Greenville AOR
- $425,0003 bd2 ba1.6k sqft215 Maloy St, Greenville, SC 29601For SaleMLS ID #1594768, Christina Mikell, RE/MAX Reach. Greater Greenville AOR
- $365,0003 bd3 ba1.9k sqft67 Young Harris Dr, Simpsonville, SC 29681For SaleMLS ID #1598744, Ginnie Freeman, BHHS C Dan Joyner - Woodruff Rd. Greater Greenville AOR
- $344,9004 bd3 ba1.9k sqft300 Timberwild Dr, Greenville, SC 29605For SaleMLS ID #1586369, Robert Keew, EXP Realty LLC. Greater Greenville AOR
- $349,9904 bd3 ba2.3k sqft110 Tiger Pond Rd, Easley, SC 29642For SaleMLS ID #1598573, John Neil, Howard Hanna Allen Tate - Greenville Downtown. Greater Greenville AOR
- $425,0004 bd2 ba2.1k sqft116 Lincoln Hill Rd, Taylors, SC 29687For SaleMLS ID #1595625, Mikel Ann Scott, Marchant Real Estate Inc.. Greater Greenville AOR
- from $342,9004 bd3 ba2.3k sqftPorter II Plan, Sedona, Greenville, SC 29605New ConstructionGreat Southern Homes
- $349,0003 bd2 ba1.7k sqft100 Callongton Dr, Piedmont, SC 29673For SaleMLS ID #1597519, Stephanie Wilson, EXP Realty LLC. Greater Greenville AOR
- $433,5005 bd3 ba2.7k sqft505 Silverado Ave, Greenville, SC 29605For SaleMLS ID #1598577, Emily Clough Davis, REAL GVL/REAL BROKER, LLC. Greater Greenville AOR
- $275,0003 bd3 ba2.2k sqft208 Bracken Woods Way, Piedmont, SC 29673For SaleMLS ID #1599213, Joshua Chiu, Chucktown Homes Team by LPT. Greater Greenville AOR
- $320,0003 bd2 ba1.4k sqft10 Walker Rd, Piedmont, SC 29673For SaleMLS ID #1597777, Larkin Dalpiaz, Wilson Associates. Greater Greenville AOR
