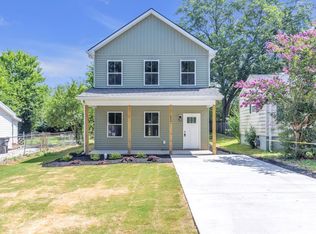
Welcome Home to 302 Satterfield Drive. This is a beautifully built new construction home with a functional floor plan and private setting. This home has 3 bedrooms and 2.5 bathrooms, is filled with natural light and boasts an inviting color scheme throughout. A charming front porch welcomes you inside where you will find a large open-concept living space anchored on the far end by a beautiful kitchen and large center island. A walk-in pantry and deck access make entertaining family and friends on your back deck a breeze. There's ample room to create a wonderful living space with space for both a dining room and a living room. Upstairs you will find a spacious primary bedroom with an ensuite bath and double sinks. Two additional bedrooms, a bathroom and a laundry room round out the upstairs living space. The fenced back yard is spacious with easy access from the deck. This gorgous new construction house is ready to be a home. Call for your tour today!
New construction
Price cut: $10K (6/24)
$309,000
302 Satterfield Dr, Greenville, SC 29611
3beds
1,592sqft
:
Get pre-qualified$2,111/mo
Single Family Residence, Residential
Built in 2026
-- sqft lot
$308,800 Zestimate®
$194/sqft
$-- HOA
What's special
Charming front porchInviting color scheme throughoutPrivate settingDeck accessBeautiful kitchenLarge center islandWalk-in pantry
- 61 days |
- 491 |
- 26 |
Zillow last checked:
Listing updated:
Listed by:
Cindy Hosea 864-525-4803,
Vanrock Realty
Source: Greater Greenville AOR,MLS#: 1592927
Facts & features
Interior
Bedrooms & bathrooms
- Bedrooms: 3
- Bathrooms: 3
- Full bathrooms: 2
- 1/2 bathrooms: 1
Rooms
- Room types: Laundry
Primary bedroom
- Area: 196
- Dimensions: 14 x 14
Bedroom 2
- Area: 100
- Dimensions: 10 x 10
Bedroom 3
- Area: 100
- Dimensions: 10 x 10
Primary bathroom
- Features: Double Sink, Full Bath, Shower Only, Walk-In Closet(s)
- Level: Second
Dining room
- Area: 190
- Dimensions: 19 x 10
Kitchen
- Area: 160
- Dimensions: 16 x 10
Living room
- Area: 285
- Dimensions: 19 x 15
Heating
- Electric, Forced Air
Cooling
- Central Air, Electric, Heat Pump
Appliances
- Included: Dishwasher, Disposal, Free-Standing Electric Range, Microwave, Electric Water Heater
- Laundry: 2nd Floor, Walk-in, Laundry Room
Features
- High Ceilings, Ceiling Fan(s), Ceiling Smooth, Open Floorplan, Walk-In Closet(s), Countertops – Quartz, Pantry
- Flooring: Carpet, Ceramic Tile, Luxury Vinyl
- Basement: None
- Attic: Pull Down Stairs,Storage
- Has fireplace: No
- Fireplace features: None
Interior area
- Total interior livable area: 1,592 sqft
Property
Parking
- Parking features: None, Driveway, Paved, Concrete
- Has uncovered spaces: Yes
Features
- Levels: Two
- Stories: 2
- Patio & porch: Deck, Front Porch
- Fencing: Fenced
Lot
- Dimensions: 43 x 146 x 43 x 148
- Features: 1/2 Acre or Less
Details
- Parcel number: 0253.0002037.00
Construction
Type & style
- Home type: SingleFamily
- Architectural style: Traditional
- Property subtype: Single Family Residence, Residential
Materials
- Vinyl Siding
- Foundation: Crawl Space
- Roof: Architectural
Condition
- New Construction
- New construction: Yes
- Year built: 2026
Utilities & green energy
- Sewer: Public Sewer
- Water: Public
Community & HOA
Community
- Features: None
- Security: Smoke Detector(s)
- Subdivision: Elizabeth Heights
HOA
- Has HOA: No
- Services included: None
Location
- Region: Greenville
Financial & listing details
- Price per square foot: $194/sqft
- Date on market: 5/27/2026
Estimated market value
$308,800
$293,000 - $324,000
$2,356/mo
Price history
| Date | Event | Price |
|---|---|---|
| 6/24/2026 | Price change | $309,000-3.1%$194/sqft |
Source:  Greater Greenville AOR #1592927 Report a problem Greater Greenville AOR #1592927 Report a problem | ||
| 5/27/2026 | Listed for sale | $319,000$200/sqft |
Source: Greater Greenville AOR #1592927 Report a problem | ||
Public tax history
Tax history is unavailable.
Monthly payment
Est. payment
Payment breakdown
Explore the cost of this home by adjusting the details. Changes won't be saved.Climate risks
Neighborhood: 29611
Nearby schools
GreatSchools rating
- 4/10Thomas E. Kerns Elementary SchoolGrades: PK-5Distance: 2 mi
- 3/10Tanglewood Middle SchoolGrades: 6-8Distance: 2.4 mi
- 1/10Carolina AcademyGrades: 9-12Distance: 1.1 mi
Schools provided by the listing agent
- Elementary: Thomas E. Kerns
- Middle: Tanglewood
- High: Carolina
Source: Greater Greenville AOR. This data may not be complete. We recommend contacting the local school district to confirm school assignments for this home.
- $38,010-- bd1 ba1.4k sqft304 Satterfield Dr, Greenville, SC 29611Off Market
- $6,500-- bd-- ba-- sqft110 E Caroline St, Greenville, SC 29611Off Market
- $141,0003 bd2 ba1.1k sqft108 E Caroline St, Greenville, SC 29611Off Market
- $249,700-- bd-- ba-- sqft306 Satterfield Dr, Greenville, SC 29611Off Market
- $188,3003 bd2 ba1k sqft110 E Caroline St, Greenville, SC 29611Off Market
- $199,8003 bd1 ba1k sqft106 E Caroline St, Greenville, SC 29611Off Market
- $125,100-- bd1 ba960 sqft301 Satterfield Dr, Greenville, SC 29611Off Market
- $15,660-- bd1 ba1.3k sqft303 Satterfield Dr, Greenville, SC 29611Off Market
A local agent can set up tours, give advice and negotiate with sellers.
A local lender can help you make sure your offer is ready when you are.
Similar homes
- $314,9003 bd3 ba1.5k sqft202 A W Wilburn Ave, Greenville, SC 29611New Construction
 MLS ID #1596564, Julie Ghareeb DeBruin, Vanrock Realty. Greater Greenville AOR
 - $300,0003 bd2 ba1.1k sqft11 Lee Haven Ct, Greenville, SC 29611New Construction
 MLS ID #1589830, Anthony Morgan, Bluefield Realty Group. Greater Greenville AOR
 - $268,7923 bd2 ba1.2k sqft608 Easley Bridge Rd, Greenville, SC 29611For Sale
 MLS ID #1596045, Ivan Jenkins, Auben Realty, LLC. Greater Greenville AOR
 - $339,0003 bd2 ba960 sqft240 Clemson Ave, Greenville, SC 29611For Sale
 MLS ID #1596112, Kirk Smith, BHHS C Dan Joyner - Midtown. Greater Greenville AOR
 - $320,0003 bd3 ba1.5k sqft26 2nd Ave, Greenville, SC 29609For SaleMLS ID #1598539, Parker Fowler, REMAX Executive Greenville. Greater Greenville AOR
- $285,0003 bd2 ba1.3k sqft9 McDade St, Greenville, SC 29611For SaleMLS ID #1590969, Annie Singletary, BHHS C Dan Joyner - CBD. Greater Greenville AOR
- $450,0003 bd3 ba2.2k sqft4 McKinley Dr, Greenville, SC 29611New ConstructionMLS ID #1598561, Anthony Morgan, Bluefield Realty Group. Greater Greenville AOR
- $350,0003 bd3 ba1.8k sqft15 Lee Haven Ct, Greenville, SC 29611New ConstructionMLS ID #1589894, Anthony Morgan, Bluefield Realty Group. Greater Greenville AOR
- $299,0004 bd2 ba1.3k sqft33 Dunlap Dr, Greenville, SC 29605For SaleMLS ID #1597016, Anthony Morgan, Bluefield Realty Group. Greater Greenville AOR
- $239,0002 bd1 ba1.4k sqft27 Maxie Ave, Greenville, SC 29611For SaleMLS ID #1594509, Tanner Madson, EXP Realty LLC. Greater Greenville AOR
- $370,0003 bd2 ba1.5k sqft54 3rd Ave, Greenville, SC 29611New ConstructionMLS ID #1587085, Nadia Hamilton, Howard Hanna Allen Tate - Greenville Downtown. Greater Greenville AOR
- $305,0004 bd3 ba1.9k sqft2 Havenhill Pl, Greenville, SC 29605For SaleMLS ID #1595789, Carlessia Black, Realty One Group Freedom. Greater Greenville AOR
- $291,9004 bd3 ba1.9k sqft520 Mills Hill Way, Greenville, SC 29605For SaleMLS ID #1591781, Karen North, BHHS C Dan Joyner - Midtown. Greater Greenville AOR
- $350,0002 bd2 ba1.1k sqft18 Hatch St, Greenville, SC 29611For SaleMLS ID #1586300, Shannon Donahoo, Cawley Associates. Greater Greenville AOR
- $320,0003 bd2 ba1.4k sqft10 Walker Rd, Piedmont, SC 29673For SaleMLS ID #1597777, Larkin Dalpiaz, Wilson Associates. Greater Greenville AOR
- $375,0004 bd3 ba2k sqft8 Alvin Dr, Greenville, SC 29605For SaleMLS ID #1595833, Robert Keew, EXP Realty LLC. Greater Greenville AOR
- $307,9994 bd3 ba2.1k sqft208 Harvest Hill Ln, Greenville, SC 29605For SaleMLS ID #1591667, Cole Bracken, Bracken Real Estate. Greater Greenville AOR
- $315,0003 bd2 ba1.8k sqft157 Botany Slopes Rd, Piedmont, SC 29673For SaleMLS ID #1597298, Stan McCune, BHHS C Dan Joyner - Midtown. Greater Greenville AOR
- $344,9003 bd2 ba1.5k sqft34 Pleasantdale Cir, Greenville, SC 29607For SaleMLS ID #1593780, Stacie Thompson, EXP Realty LLC. Greater Greenville AOR
- $379,6113 bd2 ba1.6k sqft18 N Georgia Ave, Greenville, SC 29611New ConstructionMLS ID #1558468, Michael McGreevey, Herlong Sotheby's International Realty. Greater Greenville AOR
