Enjoy low-maintenance living with golf course views at 101 Fairway Oaks Unit E! This spacious 4-bedroom, 2-bath townhome/condo is situated along the Smithfields Country Club golf course and offers a versatile floor plan with room for everyone. The main level features an eat-in kitchen, comfortable living space, one bedroom, and a full bath—ideal for guests, a home office, or convenient main-level living. Upstairs, you'll find three additional bedrooms that share a full bath. Relax outdoors on the covered front porch or unwind on the rear deck overlooking the surrounding scenery. Conveniently located near Hwy 123, Hwy 153, and I-85, this home provides easy access to downtown Easley and is just a short drive to Greenville, Anderson, and Clemson. Whether you're looking for a primary residence, second home, or investment opportunity, this well-located property offers comfort, convenience, and a desirable golf course setting. Home is offered as having dual primaries as one bedroom on each level has the potential of being a primary with its own bath. See floor plan sketch.
For sale
$225,000
101 Fairway Oaks Ln Unit E, Easley, SC 29642
4beds
1,245sqft
:
Get pre-qualified$1,354/mo
Townhouse, Residential
Built in 1985
871 Square Feet Lot
$220,800 Zestimate®
$181/sqft
$-- HOA
What's special
Covered front porchGolf course viewsEat-in kitchenVersatile floor planComfortable living space
- 45 days |
- 109 |
- 5 |
Zillow last checked:
Listing updated:
Listed by:
Julia Lezcano 864-451-1277,
Keller Williams Grv Upst,
Sheryl Mcdonald,
Keller Williams Grv Upst
Source: Greater Greenville AOR,MLS#: 1594271
Facts & features
Interior
Bedrooms & bathrooms
- Bedrooms: 4
- Bathrooms: 2
- Full bathrooms: 2
- Main level bathrooms: 1
- Main level bedrooms: 1
Rooms
- Room types: Laundry
Primary bedroom
- Area: 144
- Dimensions: 12 x 12
Bedroom 2
- Area: 108
- Dimensions: 12 x 9
Bedroom 3
- Area: 100
- Dimensions: 10 x 10
Bedroom 4
- Area: 120
- Dimensions: 10 x 12
Primary bathroom
- Features: Tub/Shower
- Level: Second,Main
Kitchen
- Area: 255
- Dimensions: 17 x 15
Living room
- Area: 168
- Dimensions: 14 x 12
Heating
- Electric, Forced Air
Cooling
- Central Air, Electric
Appliances
- Included: Dishwasher, Free-Standing Electric Range, Microwave, Electric Water Heater
- Laundry: 1st Floor, Laundry Closet, Electric Dryer Hookup, Washer Hookup, Laundry Room
Features
- Ceiling Fan(s), Ceiling Blown, Countertops-Other, Laminate Counters, Dual Primary Bedrooms, Pantry
- Flooring: Carpet, Wood, Vinyl
- Windows: Insulated Windows, Window Treatments
- Basement: None
- Attic: Pull Down Stairs,Storage
- Has fireplace: No
- Fireplace features: None
Interior area
- Total interior livable area: 1,245 sqft
Property
Parking
- Parking features: See Remarks, Assigned
Features
- Levels: Two
- Stories: 2
- Patio & porch: Deck, Front Porch
Lot
- Size: 871 Square Feet
- Dimensions: 18 x 55 x 18 x 47
- Features: On Golf Course, Sloped, 1/2 Acre or Less
Details
- Parcel number: 503610350677
Construction
Type & style
- Home type: Townhouse
- Architectural style: Traditional,Other
- Property subtype: Townhouse, Residential
Materials
- Wood Siding
- Foundation: Crawl Space
- Roof: Architectural
Condition
- Year built: 1985
Utilities & green energy
- Sewer: Public Sewer
- Water: Public
Community & HOA
Community
- Features: Common Areas, Sidewalks, Landscape Maintenance
- Subdivision: Fairway Oaks Condo
HOA
- Has HOA: Yes
- Services included: Maintenance Structure, Maintenance Grounds, By-Laws, Restrictive Covenants
Location
- Region: Easley
Financial & listing details
- Price per square foot: $181/sqft
- Date on market: 6/10/2026
Estimated market value
$220,800
$210,000 - $232,000
$1,756/mo
Price history
| Date | Event | Price |
|---|---|---|
| 6/10/2026 | Listed for sale | $225,000$181/sqft |
Source:  Greater Greenville AOR #1594271 Report a problem Greater Greenville AOR #1594271 Report a problem | ||
| 3/24/2021 | Listing removed | -- |
Source: Owner Report a problem | ||
| 12/16/2019 | Listing removed | $1,050$1/sqft |
Source: Owner Report a problem | ||
| 11/18/2019 | Price change | $1,050-12.5%$1/sqft |
Source: Owner Report a problem | ||
| 10/7/2019 | Listed for rent | $1,200$1/sqft |
Source: Owner Report a problem | ||
Public tax history
Tax history is unavailable.
Monthly payment
Est. payment
Payment breakdown
Explore the cost of this home by adjusting the details. Changes won't be saved.Climate risks
Neighborhood: 29642
Nearby schools
GreatSchools rating
- 5/10Forest Acres Elementary SchoolGrades: PK-5Distance: 1.2 mi
- 5/10Richard H. Gettys Middle SchoolGrades: 6-8Distance: 2.9 mi
- 6/10Easley High SchoolGrades: 9-12Distance: 2 mi
Schools provided by the listing agent
- Elementary: Forest Acres
- Middle: Richard H. Gettys
- High: Easley
Source: Greater Greenville AOR. This data may not be complete. We recommend contacting the local school district to confirm school assignments for this home.
- $225,0004 bd2 ba1.2k sqft101 Fairway Oaks Ln, Easley, SC 29642For Sale

- $225,7002 bd2 ba1.2k sqft101 Fairway Oaks Ln UNIT A, Easley, SC 29642Off Market
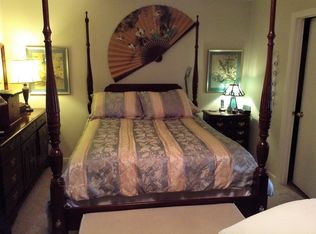
- $214,8004 bd2 ba1.3k sqft101 Fairway Oaks Ln UNIT B, Easley, SC 29642Off Market
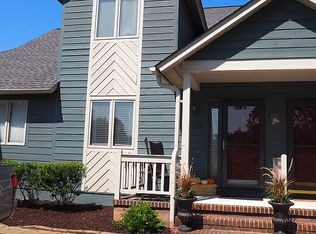
- $224,7003 bd2 ba1.2k sqft101 Fairway Oaks Ln UNIT F, Easley, SC 29642Off Market
- $235,0002 bd2 ba-- sqft1115D Crestview Rd, Easley, SC 29642Sold
- $200,0004 bd2 ba1.3k sqft101 Fairway Oaks Ln UNIT C, Easley, SC 29642Sold
- $226,2003 bd2 ba1.3k sqft101 Fairway Oaks Ln UNIT D, Easley, SC 29642Off Market
- $225,0004 bd2 ba1.2k sqft101 E Fairway Oaks Ln, Easley, SC 29642For Sale
A local agent can set up tours, give advice and negotiate with sellers.
A local lender can help you make sure your offer is ready when you are.
Similar homes
- $225,0004 bd2 ba1.2k sqft101 Fairway Oaks Ln, Easley, SC 29642For SaleMLS ID #338160, Julia Lezcano, Keller Williams Grv Upst. SAR as distributed by MLS GRID
- $225,0004 bd2 ba1.2k sqft101 E Fairway Oaks Ln, Easley, SC 29642For Sale
 MLS ID #20302444, Julia Marquez Lezcano, Keller Williams Greenville Upstate. WUMLS
 - $185,0003 bd3 ba1.3k sqft103A Reef Ct, Easley, SC 29642For Sale
 MLS ID #1587607, Lynn Hastings, RE/MAX Moves Fountain Inn. Greater Greenville AOR
 - $335,0003 bd3 ba1.6k sqft1911 Sitton Hill Rd, Easley, SC 29642For Sale
 MLS ID #1596302, Analeisa Latham, Keller Williams Upstate Legacy. Greater Greenville AOR
 - $290,0002 bd2 ba1.3k sqft117 Waterford Way, Easley, SC 29642For SaleMLS ID #1592259, Stephen Haldeman, Chucktown Homes Team by LPT. Greater Greenville AOR
- $219,9003 bd2 ba1k sqft53 Templewood Dr, Greenville, SC 29611For SaleMLS ID #339155, Scott Baker, Trelora Realty, INC. SAR as distributed by MLS GRID
- $234,7003 bd2 ba1.3k sqft221 Riverbreeze Rd, Greenville, SC 29611For SaleMLS ID #1594851, Julie Ghareeb DeBruin, Vanrock Realty. Greater Greenville AOR
- $310,0003 bd3 ba1.6k sqft117 Shaffner Dr, Easley, SC 29640For SaleMLS ID #1594806, Denise Jones, EXP Realty LLC. Greater Greenville AOR
- $255,0004 bd2 ba1.6k sqft18 Backwater Way, Greenville, SC 29611For SaleMLS ID #1596053, Julie Ghareeb DeBruin, Vanrock Realty. Greater Greenville AOR
- $239,9003 bd3 ba1.2k sqft101 Fernside Ct, Greenville, SC 29617For SaleMLS ID #1581402, Raj Kaur, Keller Williams Grv Upst. Greater Greenville AOR
- $269,9993 bd2 ba1.5k sqft713 Jameson Rd, Easley, SC 29640For SaleMLS ID #1590226, Philip Farmer, Real Broker, LLC. Greater Greenville AOR
- $264,9002 bd2 ba1.5k sqft101 Nottingham Ln, Easley, SC 29640For SaleMLS ID #1577451, Graham Rogers, Redfin Corporation. Greater Greenville AOR
- $219,9003 bd1 ba1.4k sqft101 Sharon Dr, Greenville, SC 29617For SaleMLS ID #339437, Scott Baker, Trelora Realty, INC. SAR as distributed by MLS GRID
- $198,9002 bd3 ba958 sqft10 Bear Grass Ct, Greenville, SC 29605For SaleMLS ID #1595266, Emily Mecartney, Keller Williams DRIVE. Greater Greenville AOR
- $294,0003 bd2 ba1.3k sqft219 Lily Park Way, Easley, SC 29642For SaleMLS ID #1592390, Dan Hamilton, Keller Williams Grv Upst. Greater Greenville AOR
- $235,0003 bd3 ba1.5k sqftThe Townes At Eastside, Taylors, SC 29687For SaleMLS ID #1597186, Paige Burkhalter, Grace Real Estate LLC. Greater Greenville AOR
- $219,9003 bd2 ba1.5k sqftCommons At Butler, Mauldin, SC 29662For SaleMLS ID #1593384, Marisol Hernandez, Keller Williams Greenville Central. Greater Greenville AOR
- $235,0003 bd2 ba1.4k sqft614 Saluda Dr, Piedmont, SC 29673For SaleMLS ID #1591055, Carlos Handal, Real Broker, LLC. Greater Greenville AOR
- $225,0003 bd2 ba1.2k sqft710 Hunts Bridge Rd Unit 44, Greenville, SC 29617For SaleMLS ID #1585733, Kameron Masters, Keller Williams DRIVE. Greater Greenville AOR
- $274,0003 bd3 ba1.5k sqft103 Preston St, Easley, SC 29640For SaleMLS ID #1595229, Analeisa Latham, Keller Williams Upstate Legacy. Greater Greenville AOR
