Tucked into a sidewalk-lined neighborhood with a community playground just a short walk away, this well maintained 3 bedroom, 2 bath home offers the easy, low-maintenance lifestyle buyers are searching for. Inside, the open concept layout feels bright and welcoming with durable vinyl flooring throughout the main living areas, recessed lighting and a split bedroom floor plan that provides added privacy for the primary suite. The sunny kitchen and dining area overlook the backyard and feature granite countertops, a full appliance package and a spacious breakfast area with direct access to the patio—perfect for grilling, entertaining or simply enjoying your morning coffee outdoors. The living room offers plenty of space to gather while overlooking the peaceful backyard setting. The private primary suite features an attached bath and walk-in closet, while two secondary bedrooms share a hall bath with tub/shower combo. Walk-in laundry room with washer and dryer conveying makes moving in even easier. Outside, enjoy a flat backyard with patio space, flowers already in place and plenty of room to personalize and make your own. Conveniently located just minutes from Main Street Easley, close to the popular Doodle Trail and less than 30 minutes to both downtown Greenville and Clemson. The perfect blend of comfort, convenience and everyday practicality awaits. Welcome Home!
Contingent
Price cut: $7K (8/12)
$287,000
219 Lily Park Way, Easley, SC 29642
3beds
1,378sqft
Single Family Residence, Residential
Built in 2022
6,534 Square Feet Lot
$282,600 Zestimate®
$208/sqft
$-- HOA
What's special
Bright and welcomingOpen concept layoutFull appliance packageFlowers already in placeRecessed lightingGranite countertops
- 140 days
- 111
- 10
Zillow last checked:
Listing updated:
Listed by:
Dan Hamilton 864-527-7685,
Keller Williams Grv Upst,
David Burt,
Keller Williams Grv Upst
Source: Greater Greenville AOR,MLS#: 1592390
Facts & features
Interior
Bedrooms & bathrooms
- Bedrooms: 3
- Bathrooms: 2
- Full bathrooms: 2
- Main level bathrooms: 2
- Main level bedrooms: 3
Rooms
- Room types: Laundry
Primary bedroom
- Area: 156
- Dimensions: 13 x 12
Bedroom 2
- Area: 100
- Dimensions: 10 x 10
Bedroom 3
- Area: 110
- Dimensions: 11 x 10
Primary bathroom
- Features: Full Bath, Shower Only, Walk-In Closet(s)
- Level: Main
Dining room
- Area: 80
- Dimensions: 10 x 8
Kitchen
- Area: 110
- Dimensions: 10 x 11
Living room
- Area: 323
- Dimensions: 19 x 17
Heating
- Electric, Forced Air
Cooling
- Central Air, Electric
Appliances
- Included: Dishwasher, Disposal, Dryer, Self Cleaning Oven, Refrigerator, Washer, Electric Oven, Free-Standing Electric Range, Range, Microwave, Electric Water Heater
- Laundry: 1st Floor, Walk-in, Laundry Room
Features
- Ceiling Smooth, Granite Counters, Open Floorplan, Walk-In Closet(s), Pantry
- Flooring: Carpet, Laminate
- Windows: Tilt Out Windows, Vinyl/Aluminum Trim, Insulated Windows, Window Treatments
- Basement: None
- Attic: Pull Down Stairs,Storage
- Has fireplace: No
- Fireplace features: None
Interior area
- Total interior livable area: 1,378 sqft
Property
Parking
- Total spaces: 2
- Parking features: Attached, Garage Door Opener, Driveway, Concrete
- Attached garage spaces: 2
- Has uncovered spaces: Yes
Features
- Levels: One
- Stories: 1
- Patio & porch: Patio, Front Porch
Lot
- Size: 6,534 Square Feet
- Features: Sidewalk, Sloped, Few Trees, 1/2 Acre or Less
- Topography: Level
Details
- Parcel number: 502805181725
Construction
Type & style
- Home type: SingleFamily
- Architectural style: Ranch
- Property subtype: Single Family Residence, Residential
Materials
- Vinyl Siding
- Foundation: Slab
- Roof: Architectural
Condition
- Year built: 2022
Utilities & green energy
- Sewer: Public Sewer
- Water: Public
- Utilities for property: Cable Available, Underground Utilities
Community & HOA
Community
- Features: Street Lights, Playground, Sidewalks
- Security: Smoke Detector(s)
- Subdivision: Lily Park
HOA
- Has HOA: Yes
- Services included: Street Lights, Restrictive Covenants
Location
- Region: Easley
Financial & listing details
- Price per square foot: $208/sqft
- Tax assessed value: $257,000
- Annual tax amount: $1,037
- Date on market: 5/20/2026
Estimated market value
$282,600
$268,000 - $297,000
$1,914/mo
Price history
| Date | Event | Price |
|---|---|---|
| 9/14/2026 | Contingent | $287,000$208/sqft |
Source:  Greater Greenville AOR #1592390 Report a problem Greater Greenville AOR #1592390 Report a problem | ||
| 8/12/2026 | Price change | $287,000-2.4%$208/sqft |
Source: Greater Greenville AOR #1592390 Report a problem | ||
| 5/20/2026 | Listed for sale | $294,000+14.4%$213/sqft |
Source: Greater Greenville AOR #1592390 Report a problem | ||
| 10/10/2022 | Sold | $256,990$186/sqft |
Source: Public Record Report a problem | ||
| 9/22/2022 | Listed for sale | $256,990$186/sqft |
Source:  Ryan Homes Report a problem Ryan Homes Report a problem | ||
Public tax history
| Year | Property taxes | Tax assessment |
|---|---|---|
| 2025 | $1,037 +2.4% | $10,280 |
| 2024 | $1,013 -14.7% | $10,280 |
| 2023 | $1,188 +529% | $10,280 +1558.1% |
| 2022 | $189 | $620 |
Find assessor info on the county website
Monthly payment
Est. payment
Payment breakdown
Explore the cost of this home by adjusting the details. Changes won't be saved.Climate risks
Neighborhood: 29642
Nearby schools
Schools provided by the listing agent
- Elementary: Forest Acres
- Middle: Richard H. Gettys
- High: Easley
Source: Greater Greenville AOR. This data may not be complete. We recommend contacting the local school district to confirm school assignments for this home.
Similar homes
- $320,0003 bd3 ba2k sqft160 Highland Park Ct, Easley, SC 29642For Sale
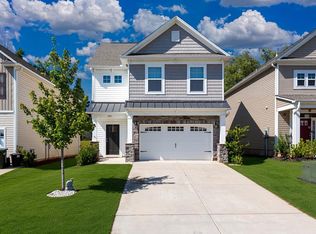 MLS ID #1602157, Carlos Bedoya, Real Broker Gvl, LLC. Greater Greenville AOR
 - $279,9003 bd3 ba1.5k sqft105 Rustic Ridge Dr, Easley, SC 29640For Sale
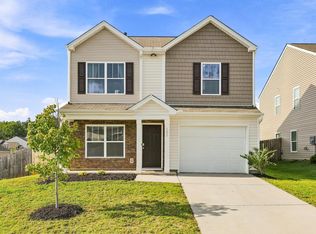 MLS ID #1603358, Barbara Dansby, Bracken Real Estate. Greater Greenville AOR
 - $309,0004 bd3 ba1.9k sqft114 Kingsman Ct, Easley, SC 29642For Sale
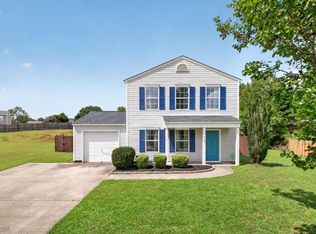 MLS ID #1600411, Sheri Sanders, RE/MAX Results Easley. Greater Greenville AOR
 - $310,0003 bd3 ba1.7k sqft107 Brown Cir, Easley, SC 29642For Sale
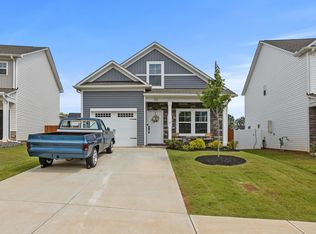 MLS ID #1595486, Ryan Minch, Real Broker Gvl, LLC. Greater Greenville AOR
