Skip main navigation
Active
  • $225,000

    101 Fairway Oaks Ln, Easley, SC 29642

    4beds
    1,245sqft
    : 
    Loading
    Get pre-qualified
    Townhouse
    Built in 1985
    871 Square Feet Lot
    $220,500 Zestimate®
    $181/sqft
    $150/mo HOA

    What's special

    Covered front porchGolf course viewsEat-in kitchenComfortable living space
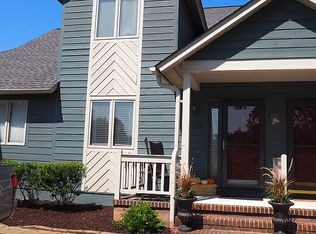
    Enjoy low-maintenance living with golf course views at 101 Fairway Oaks Unit E! This spacious 4-bedroom, 2-bath townhome/condo is situated along the Smithfields Country Club golf course and offers a versatile floor plan with room for everyone. The main level features an eat-in kitchen, comfortable living space, one bedroom, and a full bath—ideal for guests, a home office, or convenient main-level living. Upstairs, you'll find three additional bedrooms that share a full bath. Relax outdoors on the covered front porch or unwind on the rear deck overlooking the surrounding scenery. Conveniently located near Hwy 123, Hwy 153, and I-85, this home provides easy access to downtown Easley and is just a short drive to Greenville, Anderson, and Clemson. Whether you're looking for a primary residence, second home, or investment opportunity, this well-located property offers comfort, convenience, and a desirable golf course setting. Home is offered as having dual primaries as one bedroom on each level has the potential of being a primary with its own bath. See floor plan sketch.
    34 days
    |
    73
    |
    4
    |

    Zillow last checked:

    Listing updated:

    Listed by:

    Julia Lezcano 864-451-1277,

    Keller Williams Grv Upst,

    Sheryl McDonald 864-934-5088,

    Keller Williams Grv Upst

    Source: SAR as distributed by MLS GRID,MLS#: 338160MLS Logo

    Loading...

      Facts & features

      Interior

      Bedrooms & bathrooms
      • Bedrooms: 4
      • Bathrooms: 2
      • Full bathrooms: 2
      • Main level bathrooms: 1
      • Main level bedrooms: 1
      Primary bedroom
      • Level: Second
      • Area: 144
      • Dimensions: 12X12
      Bedroom 2
      • Level: First
      • Area: 108
      • Dimensions: 12X9
      Bedroom 3
      • Level: Second
      • Area: 100
      • Dimensions: 10X10
      Bedroom 4
      • Level: Second
      • Area: 120
      • Dimensions: 10X12
      Deck
      • Level: First
      • Area: 140
      • Dimensions: 14X10
      Kitchen
      • Level: First
      • Area: 255
      • Dimensions: 17x15
      Laundry
      • Level: First
      • Area: 33
      • Dimensions: 11X3
      Living room
      • Level: First
      • Area: 168
      • Dimensions: 14x12
      Heating
      • Forced Air, Electricity
      Cooling
      • Central Air, Electricity
      Appliances
      • Included: Dishwasher, Microwave, Electric Range, Free-Standing Range, Electric Water Heater
      • Laundry: 1st Floor, Laundry Closet, Electric Dryer Hookup, Washer Hookup
      Features
      • Ceiling Fan(s), Attic Stairs Pulldown, Ceiling - Blown, Laminate Counters, Pantry
      • Flooring: Carpet, Hardwood, Vinyl
      • Windows: Insulated Windows, Window Treatments
      • Has basement: No
      • Attic: Pull Down Stairs,Storage
      • Has fireplace: No
      Interior area
      • Total interior livable area: 1,245 sqft
      • Finished area above ground: 1,245
      • Finished area below ground: 0

      Property

      Parking
      • Parking features: Assigned, None, See Parking Features
      Features
      • Levels: Two
      • Patio & porch: Deck, Porch
      Lot
      • Size: 871 Square Feet
      • Features: On Golf Course, Sloped
      • Topography: Sloping
      Details
      • Special conditions: None

      Construction

      Type & style
      • Home type: Townhouse
      • Architectural style: Traditional
      • Property subtype: Townhouse
      Materials
      • Wood Siding
      • Roof: Architectural
      Condition
      • New construction: No
      • Year built: 1985

      Utilities & green energy

      • Electric: Easley Com
      • Sewer: Public Sewer
      • Water: Private, Easley Com

      Community & HOA

      Community
      • Features: Common Areas, Sidewalks, Lawn
      • Subdivision: Other
      HOA
      • Has HOA: Yes
      • Services included: Maintenance Grounds, Lawn Service
      • HOA fee: $150 monthly
      Location
      • Region: Easley

      Financial & listing details

      • Price per square foot: $181/sqft
      • Annual tax amount: $2,267
      • Date on market: 6/10/2026

        Estimated market value

        $220,500

        $209,000 - $232,000

        $1,737/mo

        Price history

        DateEventPrice
        6/10/2026Listed for sale$225,000$181/sqft
        Source: SAR as distributed by MLS GRID #338160 Report a problem

        Public tax history

        Tax history is unavailable.

        Monthly payment

        Est. payment

        Payment breakdown

        Explore the cost of this home by adjusting the details. Changes won't be saved.
        All calculations are estimates and provided by Zillow, Inc. for informational purposes only. Actual amounts may vary.
        HOA fees may include property taxes on listings classified as Co-Ops. Contact the listing agent and/or owner for fee details.
        Mortgage interest rates are dependent on a number of factors, including credit score, down payment, and repayment length. Interest rate data provided by Zillow Group Marketplace, Inc. as of 1/1/1970 from various mortgage lenders with which we have lead or other similar arrangements; the Estimated Payment is an average of those rates.
        See how much you could borrow to make a competitive offer.

        Climate risks

        Neighborhood: 29642

        Getting around

        18 / 100
        Car-Dependent
        17 / 100
        Somewhat Bikeable

        Nearby schools

        GreatSchools rating
        Schools provided by the listing agent
        • Middle: 8-Richard H. Gettys
        • High: 8-Easley

        Source: SAR as distributed by MLS GRID. This data may not be complete. We recommend contacting the local school district to confirm school assignments for this home.

        A local agent can set up tours, give advice and negotiate with sellers.

        A local lender can help you make sure your offer is ready when you are.

        Browse local experts

        Similar homes