Skip main navigation
Off market
  • $238,000

    166 Heritage Place Dr, Pendleton, SC 29670

    3beds
    1,553sqft
    Townhouse
    Built in 2005
    2,511 Square Feet Lot
    $238,000 Zestimate®
    $153/sqft
    $1,760 Estimated rent

    Home value

    $238,000

    $226,000 - $250,000

    $1,760/mo

    Zestimate® history
    Loading
    Loading...

    Owner options

    List your home for rent

    $1,760/mo

    Rent Zestimate®

    Find your next renter with Zillow Rental Manager. Plus, with online applications, you can quickly screen prospective tenants – for free.

    Learn more

    $1,760/mo

    Rent Zestimate®

    Refinance and save

    $1,533/mo

    Est. payment

    Refinancing to a lower rate could help reduce your monthly payments and save thousands over the life of the loan.

    See today's rates

    $1,533/mo

    Est. payment

    Explore your selling options

    Work with a Zillow partner agent

    Leverage their expertise and Zillow's premium Showcase listings to get your home seen by more buyers.

    Get started

    List with your own agent

    Get your home in front of millions of buyers by listing it on Zillow.

    Learn how to do it

    Sell it yourself

    Take full control of how buyers see your home on Zillow by listing For Sale by Owner (FSBO).

    List your home

    What's special

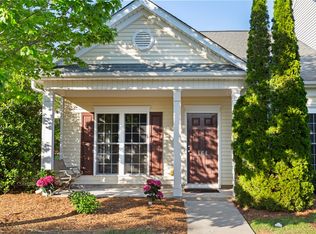
    Looking for a good location? This delightful three bedroom Townhome is perfect! Solid bamboo flooring shows off the comfortable living/dining area which has large windows. The powder room is centrally located. The kitchen has stainless steel appliances including a large refrigerator. The French door opens to a patio.The first floor Master Bedroom has a walk-in closet and large bath with double sinks, whirlpool and walk-in shower. There are two nice sized bedrooms upstairs with a bathroom, linen closet and good storage. The one car garage is accessed via a back alley. It has an interior door to the kitchen next to the pantry. There are blinds throughout the home and two ceiling fans on the first floor and two in the upstairs bedrooms. This home features a Smart Thermostat "Ecobee" which you can operate from your phone. Also, there is a Ring doorbell. This home has had obvious tender loving care and your family can move right in.

    This property is off market, which means it's not currently listed for sale or rent on Zillow. This may be different from what's available on other websites or public sources.
    Facts & features

    Interior

    Bedrooms & bathrooms
    • Bedrooms: 3
    • Bathrooms: 3
    • Full bathrooms: 2
    • 1/2 bathrooms: 1
    • Main level bedrooms: 1
    Heating
    • Heat pump, Electric
    Appliances
    • Included: Dishwasher, Dryer, Garbage disposal, Microwave, Range / Oven, Washer
    Features
    • Ceiling Fan(s), Jetted Tub, Walk-In Closet(s), French Doors, Walk-In Shower, Blinds, Ceilings-Blown
    • Flooring: Carpet
    • Doors: French Doors
    • Windows: Blinds
    • Basement: No/Not Applicable
    Interior area
    • Total interior livable area: 1,553 sqft

    Property

    Parking
    • Total spaces: 1
    • Parking features: Garage - Attached
    Features
    • Patio & porch: Patio
    • Exterior features: Shingle (Not Wood), Vinyl, Cement / Concrete, Composition
    • Spa features: Bath
    Lot
    • Size: 2,511 sqft
    • Features: Level
    Details
    • Parcel number: 0402201002
    • Special conditions: For Sale

    Construction

    Type & style
    • Home type: Townhouse
    • Architectural style: Traditional
    Materials
    • Roof: Composition
    Condition
    • Year built: 2005

    Utilities & green energy

    • Sewer: Public Sewer

    Community & neighborhood

    Location
    • Region: Pendleton

    HOA & financial

    HOA
    • Has HOA: Yes
    • HOA fee: $115 monthly
    • Services included: Pest Control, Maintenance Structure, Street Lights

    Other

    Other facts
    • Sewer: Public Sewer
    • Flooring: Carpet, Bamboo
    • Appliances: Dishwasher, Disposal, Dryer, Washer, Electric Water Heater, Microwave - Built In, Range/Oven-Electric
    • InteriorFeatures: Ceiling Fan(s), Jetted Tub, Walk-In Closet(s), French Doors, Walk-In Shower, Blinds, Ceilings-Blown
    • GarageYN: true
    • AttachedGarageYN: true
    • HeatingYN: true
    • CoolingYN: true
    • ExteriorFeatures: Patio, Driveway - Concrete
    • AssociationYN: 1
    • PatioAndPorchFeatures: Patio
    • FoundationDetails: Slab
    • ArchitecturalStyle: Traditional
    • ConstructionMaterials: Concrete, Vinyl Siding, Composition Shingles, Bamboo
    • Heating: Heat Pump
    • Cooling: Heat Pump
    • LotFeatures: Level
    • AssociationFeeIncludes: Pest Control, Maintenance Structure, Street Lights
    • DoorFeatures: French Doors
    • PossibleUse: Residential
    • ParkingFeatures: Attached Garage
    • WindowFeatures: Blinds
    • SpaFeatures: Bath
    • MainLevelBedrooms: 1
    • Roof: Composition Shingles
    • SpecialListingConditions: For Sale
    • Basement: No/Not Applicable
    • RangeArea: Under .25
    • BuildingFeatures: Living/Dining Combination
    • MlsStatus: Pending

    Price history

    DateEventPrice
    9/23/2020Sold$166,000-5.7%$107/sqft
    Source: WUMLS #20231081 Report a problem
    8/29/2020Pending sale$176,000$113/sqft
    Source: RE/MAX Foothills Real Estate/C #20231081 Report a problem
    8/16/2020Listed for sale$176,000+47.3%$113/sqft
    Source: RE/MAX Foothills Real Estate/C #20231081 Report a problem
    4/13/2017Sold$119,500$77/sqft
    Source: WUMLS #20185129 Report a problem

    Public tax history

    YearProperty taxesTax assessment
    2024$4,287 +1.9%$9,320
    2023$4,208 -32.3%$9,320 -33.3%
    2022$6,220 +105.1%$13,980 +102.6%
    2021$3,033 +137.5%$6,900 +45.9%
    2020$1,277 $4,730
    2019$1,277 $4,730
    2018$1,277 -0.4%$4,730 -21.3%
    2017$1,282 $6,010 +2.7%
    2016-- $5,850 -15.1%
    2015-- $6,890
    2014-- $6,890
    2013-- $6,890

    Find assessor info on the county website

    Neighborhood: 29670

    Nearby schools

    GreatSchools rating
    Schools provided by the listing agent
    • Elementary: Pendleton Elem
    • Middle: Riverside Middl
    • High: Pendleton High

    Source: The MLS. This data may not be complete. We recommend contacting the local school district to confirm school assignments for this home.

    Get a cash offer in 3 minutes
    Find out how much your home could sell for in as little as 3 minutes with a no-obligation cash offer.
    Estimated market value
    $238,000
    Get a cash offer in 3 minutes
    Find out how much your home could sell for in as little as 3 minutes with a no-obligation cash offer.
    Estimated market value
    $238,000