Check out this 4 bed, 4 bath top-floor condominium located in University Village in Central. This unit features luxury vinyl plank flooring throughout, custom-built cupboards and cabinets, and a functional layout with a shared living and kitchen area. Each bedroom includes its own private bathroom, and the top-floor location offers added privacy with no upstairs neighbors. University Village is conveniently located near Clemson University, Southern Wesleyan, and Tri-County Tech, with access to the CATbus for easy transportation. Residents enjoy a variety of amenities including two clubhouses with pools, fitness centers, study lounges, beach volleyball and basketball courts, all just minutes from shopping, dining, and campus. Pet-friendly community with animal park. Unit is vacant.
For sale
Price cut: $5K (8/27)
$220,000
188 University Village Dr APT L, Central, SC 29630
4beds
1,334sqft
Condominium
Built in 2002
-- sqft lot
$-- Zestimate®
$165/sqft
$26/mo HOA
What's special
Two clubhouses with poolsCustom-built cupboards and cabinetsFitness centers
- 124 days
- 28
- 1
Zillow last checked:
Listing updated:
Listed by:
Diane Naylor 864-650-2476,
Keller Williams Seneca,
Jacob Naylor 864-221-5407,
Keller Williams Seneca
Source: WUMLS,MLS#: 20302634 Originating MLS: Western Upstate Association of Realtors
Originating MLS: Western Upstate Association of RealtorsFacts & features
Interior
Bedrooms & bathrooms
- Bedrooms: 4
- Bathrooms: 4
- Full bathrooms: 4
- Main level bathrooms: 4
- Main level bedrooms: 4
Rooms
- Room types: Dining Room
Primary bedroom
- Level: Main
- Dimensions: 13x11
Bedroom 2
- Level: Main
- Dimensions: 10x13
Bedroom 3
- Level: Main
- Dimensions: 10x13
Bedroom 4
- Level: Main
- Dimensions: 11x13
Kitchen
- Level: Main
- Dimensions: 10x16
Living room
- Level: Main
- Dimensions: 12x16
Heating
- Heat Pump
Cooling
- Heat Pump
Appliances
- Included: Dishwasher, Electric Oven, Electric Range, Electric Water Heater, Disposal, Refrigerator, Smooth Cooktop, Plumbed For Ice Maker
- Laundry: Washer Hookup, Electric Dryer Hookup
Features
- Ceiling Fan(s), Laminate Countertop, Bath in Primary Bedroom, Tub Shower, Cable TV, Walk-In Closet(s), Window Treatments, Separate/Formal Living Room
- Flooring: Vinyl
- Windows: Blinds, Vinyl
- Basement: None
Interior area
- Total structure area: 1,334
- Total interior livable area: 1,334 sqft
Property
Parking
- Parking features: None
Features
- Levels: One
- Stories: 1
- Pool features: Community
Lot
- Features: Outside City Limits, Subdivision
Details
- Parcel number: 406517221075
Construction
Type & style
- Home type: Condo
- Architectural style: Traditional
- Property subtype: Condominium
Materials
- Vinyl Siding
- Foundation: Slab
- Roof: Composition,Shingle
Condition
- Year built: 2002
Utilities & green energy
- Sewer: Public Sewer
- Water: Public
- Utilities for property: Electricity Available, Phone Available, Sewer Available, Underground Utilities, Water Available, Cable Available
Community & HOA
Community
- Features: Common Grounds/Area, Clubhouse, Fitness Center, Pool
- Security: Smoke Detector(s)
- Subdivision: University Village
HOA
- Has HOA: Yes
- Services included: Common Areas, Maintenance Grounds, Maintenance Structure, Pest Control, Pool(s), Recreation Facilities, Sewer, Street Lights, Trash
- HOA fee: $315 annually
Location
- Region: Central
Financial & listing details
- Price per square foot: $165/sqft
- Tax assessed value: $100,000
- Annual tax amount: $2,289
- Date on market: 6/15/2026
- Cumulative days on market: 125 days
- Listing agreement: Exclusive Right To Sell
Estimated market value
Not available
Estimated sales range
Not available
Not available
Price history
| Date | Event | Price |
|---|---|---|
| 8/27/2026 | Price change | $220,000-2.2%$165/sqft |
Source:  Greater Greenville AOR #1594838 Report a problem Greater Greenville AOR #1594838 Report a problem | ||
| 6/15/2026 | Listed for sale | $225,000+60.7%$169/sqft |
Source:  WUMLS #20302634 Report a problem WUMLS #20302634 Report a problem | ||
| 7/22/2020 | Sold | $140,000+59.1%$105/sqft |
Source:  Greater Greenville AOR #1420229 Report a problem Greater Greenville AOR #1420229 Report a problem | ||
| 11/3/2014 | Sold | $88,000-7.3%$66/sqft |
Source: Agent Provided Report a problem | ||
| 10/11/2014 | Listed for sale | $94,900$71/sqft |
Source: Carolina Real Estate #20158810 Report a problem | ||
Public tax history
| Year | Property taxes | Tax assessment |
|---|---|---|
| 2020 | $41 | $4,000 -15.8% |
| 2019 | -- | $4,750 +14.7% |
| 2018 | $55 | $4,140 |
| 2017 | $55 | $4,140 |
| 2015 | $55 | $4,140 -41.4% |
| 2008 | -- | $7,060 |
Find assessor info on the county website
Monthly payment
Est. payment
Payment breakdown
Explore the cost of this home by adjusting the details. Changes won't be saved.Climate risks
Neighborhood: 29630
Nearby schools
Schools provided by the listing agent
- Elementary: Central Elem
- Middle: R.C. Edwards Middle
- High: D.W. Daniel High
Source: WUMLS. This data may not be complete. We recommend contacting the local school district to confirm school assignments for this home.
- $100,0004 bd4 ba1.3k sqft186 University Village Dr APT L, Central, SC 29630Off Market
- $100,0004 bd4 ba1.3k sqft188 University Village Dr APT B, Central, SC 29630Off Market
- $100,0003 bd3 ba1.1k sqft182 University Village Dr APT I, Central, SC 29630Off Market
- $100,0004 bd4 ba1.3k sqft188 University Village Dr APT A, Central, SC 29630Off Market
Similar homes
- $219,9004 bd4 ba1.3k sqft186 University Village Dr APT D, Central, SC 29630For Sale
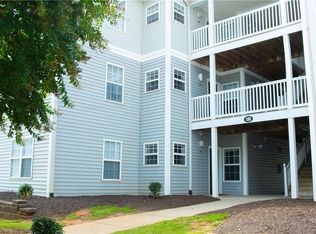 MLS ID #20304274, Marjorie Yaksich, Carolina Foothills Real Estate. WUMLS
 - $215,0004 bd4 ba1.3k sqft102 University Village Dr #I, Central, SC 29630For Sale
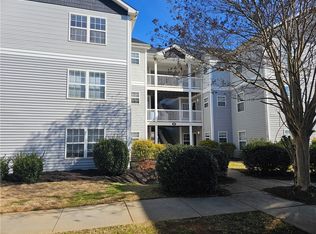 MLS ID #20305379, Diane Naylor, Keller Williams Seneca. WUMLS
 - $220,0004 bd4 ba1.3k sqft102 University Village Dr #D, Central, SC 29630For SaleMLS ID #20297156, Diane Naylor, Keller Williams Seneca. WUMLS
- $220,0004 bd4 ba1.5k sqft122 University Village Dr APT G, Central, SC 29630For Sale
 MLS ID #20301458, Diane Naylor, Keller Williams Seneca. WUMLS
