Investor's Dream! This property is full of potential and ready for your vision. Situated on a spacious 1.5+ acre level lot in the heart of Central, this home offers endless possibilities for renovation, expansion, or investment. Conveniently located near Southern Wesleyan University and Clemson University, the location is ideal for a variety of buyers. The home features 3 bedrooms and 2 bathrooms, a fenced backyard, and a detached single-car garage that would make an excellent workshop, hobby space, or additional storage. Whether you're looking for your next investment project or an opportunity to create your dream home, this property is a rare find. Bring all offers! Home being sold"as is".
Pending
$195,000
301 Fond Du Lac Dr, Central, SC 29630
3beds
1,875sqft
Single Family Residence
Built in 1974
1.71 Acres Lot
$192,500 Zestimate®
$104/sqft
$-- HOA
What's special
Detached single-car garageFenced backyard
- 47 days
- 61
- 0
Zillow last checked:
Listing updated:
Listed by:
Jackie Crane 864-420-4890,
Howard Hanna Allen Tate - Easley Powdersville
Source: WUMLS,MLS#: 20304765 Originating MLS: Western Upstate Association of Realtors
Originating MLS: Western Upstate Association of RealtorsFacts & features
Interior
Bedrooms & bathrooms
- Bedrooms: 3
- Bathrooms: 2
- Full bathrooms: 2
- Main level bathrooms: 2
- Main level bedrooms: 3
Rooms
- Room types: Laundry
Primary bedroom
- Level: Main
- Dimensions: 13x16
Bedroom 2
- Level: Main
- Dimensions: 11x10
Bedroom 3
- Level: Main
- Dimensions: 11x11
Den
- Level: Main
- Dimensions: 11x20
Dining room
- Level: Main
- Dimensions: 12x12
Kitchen
- Level: Main
- Dimensions: 12x14
Laundry
- Level: Main
- Dimensions: 8x10
Living room
- Level: Main
- Dimensions: 12x14
Heating
- Heat Pump
Cooling
- Heat Pump
Appliances
- Included: Dishwasher, Electric Oven, Electric Range, Electric Water Heater, Refrigerator
Features
- Ceiling Fan(s), Main Level Primary, Pull Down Attic Stairs, Shower Only
- Flooring: Carpet, Vinyl
- Windows: Insulated Windows, Vinyl
- Basement: None
Interior area
- Total structure area: 1,875
- Total interior livable area: 1,875 sqft
Property
Parking
- Total spaces: 1
- Parking features: Detached, Garage, Driveway, Other
- Garage spaces: 1
Features
- Levels: One
- Stories: 1
- Exterior features: Fence
- Fencing: Yard Fenced
- Waterfront features: None
Lot
- Size: 1.71 Acres
- Features: Hardwood Trees, Level, Not In Subdivision, Outside City Limits
Details
- Parcel number: 405620909602
Construction
Type & style
- Home type: SingleFamily
- Architectural style: Ranch
- Property subtype: Single Family Residence
Materials
- Wood Siding
- Foundation: Slab
- Roof: Metal
Condition
- Year built: 1974
Utilities & green energy
- Sewer: Septic Tank
- Water: Public
- Utilities for property: Electricity Available, Septic Available, Water Available
Community & HOA
HOA
- Has HOA: No
- Services included: None
Location
- Region: Central
Financial & listing details
- Price per square foot: $104/sqft
- Tax assessed value: $171,200
- Annual tax amount: $355
- Date on market: 8/7/2026
- Cumulative days on market: 26 days
- Listing agreement: Exclusive Right To Sell
Estimated market value
$192,500
$183,000 - $202,000
$1,663/mo
Price history
| Date | Event | Price |
|---|---|---|
| 8/12/2026 | Pending sale | $195,000$104/sqft |
Source:  Greater Greenville AOR #1600108 Report a problem Greater Greenville AOR #1600108 Report a problem | ||
| 8/7/2026 | Listed for sale | $195,000$104/sqft |
Source: Greater Greenville AOR #1600108 Report a problem | ||
Public tax history
| Year | Property taxes | Tax assessment |
|---|---|---|
| 2025 | $355 -78.2% | $5,210 -23.4% |
| 2024 | $1,634 +0.3% | $6,800 |
| 2023 | $1,629 | $6,800 |
| 2022 | -- | -- |
| 2021 | $150 +106.9% | -- |
| 2020 | $73 | $4,536 |
| 2019 | $73 | -- |
| 2018 | $73 | -- |
| 2017 | $73 | -- |
| 2015 | $73 +38.1% | -- |
| 2008 | $53 | $3,920 |
| 2007 | -- | $3,920 |
| 2006 | -- | $3,920 -17.8% |
| 2002 | -- | $4,771 |
Find assessor info on the county website
Monthly payment
Est. payment
Payment breakdown
Explore the cost of this home by adjusting the details. Changes won't be saved.Climate risks
Neighborhood: 29630
Nearby schools
Schools provided by the listing agent
- Elementary: Central Academy of The Arts
- Middle: R.C. Edwards Middle
- High: D.W. Daniel High
Source: WUMLS. This data may not be complete. We recommend contacting the local school district to confirm school assignments for this home.
Similar homes
- $242,9003 bd2 ba1.9k sqft131 B D Johnston Rd, Central, SC 29630For Sale
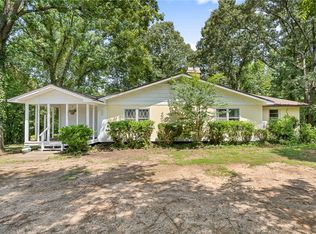 MLS ID #20305999, The Clever People, eXp Realty - Clever People. WUMLS
 - $195,0003 bd2 ba1.8k sqft101 Victorian Dr, Anderson, SC 29625For Sale
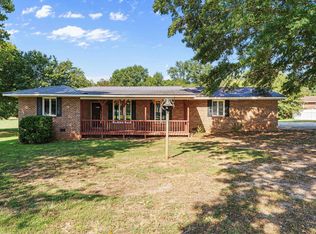 MLS ID #1604537, Roy West, Keller Williams Grv Upst. Greater Greenville AOR
 - $290,0003 bd2 ba1.8k sqft112 Aiken St, Central, SC 29630For Sale
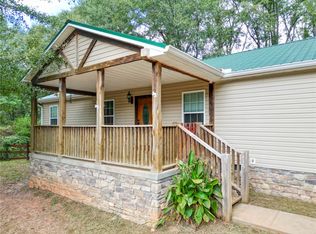 MLS ID #20293531, Woo Wagner, Brackin Ventures Realty. WUMLS
 - $232,5003 bd2 ba1.5k sqft503 Mulliken Rd, Central, SC 29630For Sale
 MLS ID #20304630, Laura Scott, Real Local/Real Broker, LLC. WUMLS
