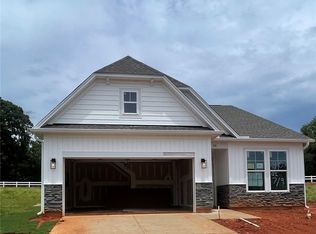
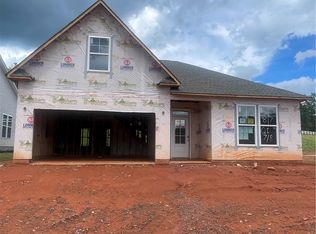
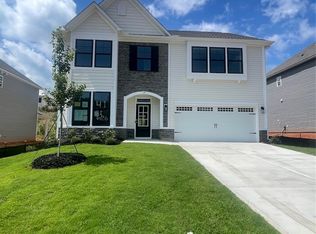
The Glenwood II A Plan by Great Southern Homes in Springwood Grove Subdivision. This beautiful home features Primary on the main level, double vanity, walk in shower & closet. The open kitchen/living area features a chefs kitchen with large islands, quartz countertops, farm sink, upgraded plumbing, white kitchen cabinets & large pantry. The kitchen is open to the living room with 9 ft. ceilings, an electric fireplace with mantel and shiplap. It offers a formal dining space off the kitchen/living area that will fit a large size dining table. The laundry is downstairs along with a powder bath for guest. The upstairs features two additional bedrooms and a full bath. Exterior features an upgraded 3/4 lite front door with transom, a back covered screened porch, sod & irrigation, Wired for security and door bell camera. The builder offers a 2/10 builder warranty along with a transferable termite bond. Nested in a private setting in Central for a feel of the Country with it's own private community pond with walking trails, while being within a few minutes drive to Clemson University, Downtown Central shops and Restaurants, lakes & waterfalls.
For sale
$299,900
28 Halsey St, Central, SC 29630
3beds
1,745sqft
Single Family Residence
Built in ----
-- sqft lot
$293,400 Zestimate®
$172/sqft
$50/mo HOA
What's special
Sod and irrigationFarm sinkLarge pantryUpgraded plumbingBack covered screened porchWhite kitchen cabinetsQuartz countertops
- 51 days
- 183
- 27
Zillow last checked:
Listing updated:
Listed by:
Brad Reed 864-723-4552,
SM South Carolina Brokerage, L
Source: WUMLS,MLS#: 20304314 Originating MLS: Western Upstate Association of Realtors
Originating MLS: Western Upstate Association of RealtorsFacts & features
Interior
Bedrooms & bathrooms
- Bedrooms: 3
- Bathrooms: 3
- Full bathrooms: 2
- 1/2 bathrooms: 1
- Main level bathrooms: 1
- Main level bedrooms: 1
Rooms
- Room types: Dining Room, Living Room
Heating
- Central, Gas
Cooling
- Central Air, Electric
Appliances
- Included: Dishwasher, Electric Oven, Electric Range, Disposal, Gas Water Heater, Microwave, Smooth Cooktop, Tankless Water Heater
- Laundry: Washer Hookup, Electric Dryer Hookup
Features
- Ceiling Fan(s), Dual Sinks, Fireplace, High Ceilings, Bath in Primary Bedroom, Quartz Counters, Smooth Ceilings, Shower Only, Walk-In Closet(s), Walk-In Shower
- Flooring: Carpet, Luxury Vinyl Plank
- Windows: Tilt-In Windows, Vinyl
- Basement: None
- Has fireplace: Yes
Interior area
- Total structure area: 1,745
- Total interior livable area: 1,745 sqft
Property
Parking
- Total spaces: 1
- Parking features: Attached, Garage, Driveway, Garage Door Opener
- Attached garage spaces: 1
Accessibility
- Accessibility features: Low Threshold Shower
Features
- Levels: Two
- Stories: 2
- Patio & porch: Front Porch, Porch, Screened
- Exterior features: Sprinkler/Irrigation, Porch
Lot
- Features: City Lot, Level, Subdivision
Details
- Parcel number: 406620707317
Construction
Type & style
- Home type: SingleFamily
- Architectural style: Traditional
- Property subtype: Single Family Residence
Materials
- Stone, Vinyl Siding
- Foundation: Slab
- Roof: Architectural,Shingle
Condition
- Under Construction
Details
- Builder name: Great Southern Homes
Utilities & green energy
- Sewer: Public Sewer
- Water: Public
Community & HOA
Community
- Features: Trails/Paths
- Security: Security System Owned, Radon Mitigation System, Smoke Detector(s)
- Subdivision: Springwood Grove
HOA
- Has HOA: Yes
- Services included: Street Lights
- HOA fee: $597 annually
Location
- Region: Central
Financial & listing details
- Price per square foot: $172/sqft
- Date on market: 7/26/2026
- Cumulative days on market: 51 days
- Listing agreement: Exclusive Right To Sell
- Listing terms: USDA Loan
Estimated market value
$293,400
$279,000 - $308,000
$1,937/mo
Price history
| Date | Event | Price |
|---|---|---|
| 7/26/2026 | Listed for sale | $299,900$172/sqft |
Source:  WUMLS #20304314 Report a problem WUMLS #20304314 Report a problem | ||
Public tax history
Tax history is unavailable.
Monthly payment
Est. payment
Payment breakdown
Explore the cost of this home by adjusting the details. Changes won't be saved.Climate risks
Neighborhood: 29630
Nearby schools
Schools provided by the listing agent
- Elementary: Central Academy of The Arts
- Middle: R.C. Edwards Middle
- High: D.W. Daniel High
Source: WUMLS. This data may not be complete. We recommend contacting the local school district to confirm school assignments for this home.
Similar homes
- $294,9003 bd3 ba1.7k sqft43 Halsey St, Central, SC 29630For Sale
 MLS ID #20304315, Brad Reed, SM South Carolina Brokerage, L. WUMLS
 - $329,9003 bd3 ba1.7k sqft51 Halsey St, Central, SC 29630For Sale
 MLS ID #20304580, Brad Reed, SM South Carolina Brokerage, L. WUMLS
 - $339,9004 bd3 ba2.3k sqft14 Gateway Dr, Central, SC 29630For Sale
 MLS ID #20302958, Brad Reed, SM South Carolina Brokerage, L. WUMLS
 - $308,0003 bd3 ba1.5k sqft331 Thompson St, Pendleton, SC 29670For Sale
 MLS ID #20305522, Will Clanton, Dunlap Team Real Estate. WUMLS
