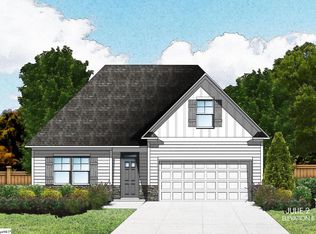
The Habersham II B plan in Springwood Grove Subdivision by Great Southern Homes. This beautiful 3 bd/3ba with bonus room/full bathroom on the upper level. Open floor plan w/split bedrooms, Primary suite offering his and hers walk in closet, walk in shower, double vanities, LVP flooring. Large kitchen with quartz countertops and large island, electric fireplace with shiplap and mantel, LVP flooring throughout main living area, covered porch, added bonus room with upstairs with full bath. Exterior features sod, irrigation & a beautiful landscaping package along with a termite bate systems with a one year bond from the seller and the home comes with a builder 2/10 warranty. The subdivision offers street lights, sidewalks throughout, a community pond with walking trial and walk bridges for the evening stroll with the family that backs up to several acres of wooded community for a sense of country feel while offering shopping and entertaining just a short drive to downtown Central, Clemson University or Anderson for all your shopping and dining needs.
Pending
Price cut: $22.5K (7/10)
$324,900
50 Halsey St, Central, SC 29630
3beds
1,751sqft
Single Family Residence
Built in ----
6,534 Square Feet Lot
$278,900 Zestimate®
$186/sqft
$50/mo HOA
What's special
Covered porchBeautiful landscaping packageDouble vanitiesWalk in shower
- 109 days
- 10
- 0
Zillow last checked:
Listing updated:
Listed by:
Cathy Pinion 864-933-6975,
SM South Carolina Brokerage, L
Source: WUMLS,MLS#: 20302060 Originating MLS: Western Upstate Association of Realtors
Originating MLS: Western Upstate Association of RealtorsFacts & features
Interior
Bedrooms & bathrooms
- Bedrooms: 3
- Bathrooms: 3
- Full bathrooms: 3
- Main level bathrooms: 2
- Main level bedrooms: 3
Rooms
- Room types: Bonus Room, Living Room
Heating
- Central, Gas
Cooling
- Central Air, Forced Air
Features
- Dual Sinks, Bath in Primary Bedroom, Main Level Primary, Shower Only
- Flooring: Carpet, Luxury Vinyl Plank
- Windows: Insulated Windows, Tilt-In Windows, Vinyl
- Basement: None
Interior area
- Total structure area: 1,751
- Total interior livable area: 1,751 sqft
Property
Parking
- Total spaces: 2
- Parking features: Attached, Garage, Driveway
- Attached garage spaces: 2
Features
- Levels: One and One Half
- Patio & porch: Front Porch
- Exterior features: Sprinkler/Irrigation, Porch
Lot
- Size: 6,534 Square Feet
- Features: Corner Lot, City Lot, Level, Subdivision
Details
- Parcel number: 406508791336
Construction
Type & style
- Home type: SingleFamily
- Architectural style: Traditional
- Property subtype: Single Family Residence
Materials
- Vinyl Siding
- Foundation: Slab
- Roof: Architectural,Shingle
Condition
- Under Construction
Details
- Builder name: Great Southern Homes
Utilities & green energy
- Sewer: Public Sewer
- Water: Public
- Utilities for property: Electricity Available, Natural Gas Available, Sewer Available, Underground Utilities, Water Available
Community & HOA
Community
- Features: Trails/Paths
- Subdivision: Springwood Grove
HOA
- Has HOA: Yes
- Services included: Other, Street Lights, See Remarks
- HOA fee: $597 annually
Location
- Region: Central
Financial & listing details
- Price per square foot: $186/sqft
- Date on market: 5/29/2026
- Cumulative days on market: 78 days
- Listing agreement: Exclusive Right To Sell
- Listing terms: USDA Loan
Estimated market value
$278,900
$248,000 - $312,000
$1,973/mo
Price history
| Date | Event | Price |
|---|---|---|
| 7/30/2026 | Pending sale | $324,900$186/sqft |
Source:  WUMLS #20302060 Report a problem WUMLS #20302060 Report a problem | ||
| 7/10/2026 | Price change | $324,900-6.5%$186/sqft |
Source: WUMLS #20302060 Report a problem | ||
| 5/29/2026 | Listed for sale | $347,359$198/sqft |
Source: WUMLS #20302060 Report a problem | ||
Public tax history
Tax history is unavailable.
Monthly payment
Est. payment
Payment breakdown
Explore the cost of this home by adjusting the details. Changes won't be saved.Climate risks
Neighborhood: 29630
Nearby schools
Schools provided by the listing agent
- Elementary: Central Academy of The Arts
- Middle: R.C. Edwards Middle
- High: D.W. Daniel High
Source: WUMLS. This data may not be complete. We recommend contacting the local school district to confirm school assignments for this home.
Similar homes
- $329,9003 bd3 ba1.7k sqft26 Halsey St, Central, SC 29630For Sale
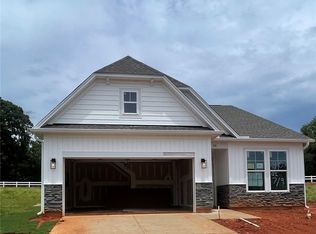 MLS ID #20303782, Brad Reed, SM South Carolina Brokerage, L. WUMLS
 - $329,9003 bd3 ba1.7k sqft51 Halsey St, Central, SC 29630For Sale
 MLS ID #20304580, Brad Reed, SM South Carolina Brokerage, L. WUMLS
 - $339,9004 bd3 ba2.3k sqft14 Gateway Dr, Central, SC 29630For Sale
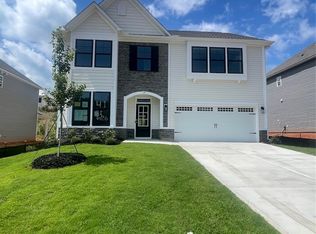 MLS ID #20302958, Brad Reed, SM South Carolina Brokerage, L. WUMLS
 - $294,9003 bd3 ba1.7k sqft43 Halsey St, Central, SC 29630For Sale
 MLS ID #20304315, Brad Reed, SM South Carolina Brokerage, L. WUMLS
