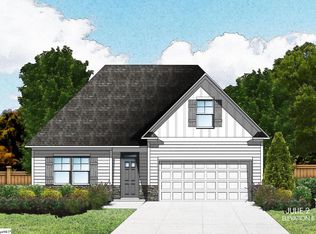
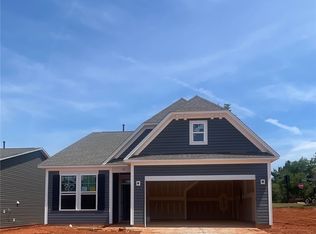
Serene natural settingOwners suiteDual vanitiesWalk in closetFull hall bath
Open design with wide appeal. Owners Suite with optional trey ceiling features optional garden tub and separate shower, walk in closet and dual vanities. Two additional main level bedrooms share the full hall bath. Springwood Grove is a charming new housing community located in Central, South Carolina, within the vibrant Greenville-Upstate region. Designed with modern lifestyles in mind, these homes combine comfort, style, and energy efficiency. Each residence is crafted with thoughtful layouts, quality materials, and a range of customizable features to suit various tastes and needs. Nestled in a serene, natural setting, Springwood Grove offers a peaceful retreat from the bustle of city life while providing easy access to nearby amenities, schools, and entertainment options. Enjoy the best of both worlds: a tranquil neighborhood ambiance and proximity to downtown Greenville, Clemson University, and other Upstate attractions. Experience the lifestyle you’ve always dreamed of at Springwood Grove.
107 days
|
3
|
0
|
Zillow last checked:
Listing updated:
Listed by:
Cathy Pinion864-933-6975,
Coldwell Banker Caine/Williams
Source: Greater Greenville AOR,MLS#: 1585908

Facts & features
Interior
Bedrooms & bathrooms
Bedrooms: 4
Bathrooms: 2
Full bathrooms: 2
Main level bathrooms: 2
Main level bedrooms: 3
Rooms
Room types: Other/See Remarks
Primary bedroom
Area: 252
Dimensions: 14 x 18
Bedroom 2
Area: 121
Dimensions: 11 x 11
Bedroom 3
Area: 121
Dimensions: 11 x 11
Bedroom 4
Area: 216
Dimensions: 12 x 18
Primary bathroom
Features: Double Sink, Full Bath, Shower-Separate, Tub-Garden, Tub-Separate, Walk-In Closet(s)
Level: Main
Dining room
Area: 126
Dimensions: 9 x 14
Family room
Area: 256
Dimensions: 16 x 16
Kitchen
Area: 104
Dimensions: 13 x 8
Heating
Natural Gas
Cooling
Central Air
Appliances
Included: Cooktop, Dishwasher, Disposal, Microwave, Gas Water Heater, Tankless Water Heater
Laundry: 1st Floor, Walk-in, Electric Dryer Hookup
Features
Ceiling Fan(s), Ceiling Smooth, Granite Counters
Flooring: Carpet, Vinyl
Windows: Tilt Out Windows
Basement: None
Attic: Pull Down Stairs,Storage
Has fireplace: No
Fireplace features: None
Interior area
Total interior livable area: 1,956 sqft
Property
Parking
Total spaces: 2
Parking features: Attached, Paved
Attached garage spaces: 2
Has uncovered spaces: Yes
Features
Levels: One and One Half
Stories: 1.5
Patio & porch: Patio
Lot
Size: 7,405 Square Feet
Features: Sprklr In Grnd-Partial Yd, 1/2 Acre or Less
Topography: Level
Details
Parcel number: 40650877912
Construction
Type & style
Home type: SingleFamily
Architectural style: Traditional
Property subtype: Single Family Residence, Residential
Explore the cost of this home by adjusting the details. Changes won't be saved.
Principal & interest
$1,547
Mortgage insurance
$0
Property taxes
$170
Home insurance
$105
HOA fees
$0
Utilities
Not included
All calculations are estimates and provided by Zillow, Inc. for informational purposes only. Actual amounts may vary.
HOA fees may include property taxes on listings classified as Co-Ops. Contact the listing agent and/or owner for fee details.
Mortgage interest rates are dependent on a number of factors, including credit score, down payment, and repayment length. Interest rate data provided by Zillow Group Marketplace, Inc. as of 1/1/1970 from various mortgage lenders with which we have lead or other similar arrangements; the Estimated Payment is an average of those rates.
See how much you could borrow to make a competitive offer.
Source: Greater Greenville AOR. This data may not be complete. We recommend contacting the local school district to confirm school assignments for this home.