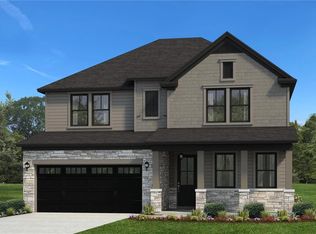
The single-level floor plan features 3 bedroom and 2 full baths. The open concept in the main living area presents a thoughtfully designed kitchen with a center island, breakfast bar, along with granite counter tops and stainless steel appliances. This home also includes insulated garage doors, an 8-foot glass front door, farmhouse style trim, architectural arches, a tankless water heater, stone accents, and energy efficient construction with the ZIP System. Located in the highly regarded school district serving Central Academy of the Arts, R. C. Edwards Middle, and D. W. Daniel High School, the home is part of a community known for strong academics, active student programs, and a supportive environment. Enjoy the charm of Central, South Carolina, just minutes from Clemson without the Clemson taxes. This home offers a peaceful setting just minutes from downtown Central, Clemson University, shopping, dining, and outdoor recreation at Lake Hartwell and Lake Keowee. Eagle Creek residents also benefit from amenities at Southern Wesleyan University, including a driving range, track, hiking and biking trails, and a soccer field. Price reflects cash purchase or financing through the preferred mortgage company.
New construction
$368,000
140 Osprey Lndg, Central, SC 29630
3beds
1,470sqft
Farm, Single Family Residence
Built in 2026
-- sqft lot
$-- Zestimate®
$250/sqft
$50/mo HOA
What's special
Insulated garage doorsArchitectural archesCenter islandStainless steel appliancesBreakfast barThoughtfully designed kitchenSingle-level floor plan
- 2 days
- 70
- 4
Zillow last checked:
Listing updated:
Listed by:
Tommy Hendricks 864-640-2920,
HQ Real Estate, LLC
Source: WUMLS,MLS#: 20308620 Originating MLS: Western Upstate Association of Realtors
Facts & features
Interior
Bedrooms & bathrooms
- Bedrooms: 3
- Bathrooms: 2
- Full bathrooms: 2
- Main level bathrooms: 2
- Main level bedrooms: 3
Rooms
- Room types: Laundry
Primary bedroom
- Level: Main
- Dimensions: 16x11
Bedroom 2
- Level: Main
- Dimensions: 12x10
Bedroom 3
- Level: Main
- Dimensions: 12x10
Kitchen
- Features: Eat-in Kitchen
- Level: Main
- Dimensions: 20x12
Living room
- Level: Main
- Dimensions: 16x13
Heating
- Central, Gas
Cooling
- Central Air, Electric
Appliances
- Included: Built-In Oven, Dishwasher, Electric Oven, Electric Range, Disposal, Gas Water Heater, Microwave, Tankless Water Heater, Plumbed For Ice Maker
- Laundry: Washer Hookup, Electric Dryer Hookup
Features
- Ceiling Fan(s), Dual Sinks, Fireplace, Granite Counters, High Ceilings, Bath in Primary Bedroom, Main Level Primary, Pull Down Attic Stairs, Smooth Ceilings, Shower Only, Cable TV, Walk-In Closet(s)
- Windows: Tilt-In Windows
- Basement: None
- Has fireplace: Yes
Interior area
- Total structure area: 1,470
- Total interior livable area: 1,470 sqft
Property
Parking
- Total spaces: 2
- Parking features: Attached, Garage, Driveway, Garage Door Opener
- Attached garage spaces: 2
Features
- Levels: One
- Stories: 1
- Patio & porch: Porch, Screened
Lot
- Features: City Lot, Level, Subdivision
Details
- Parcel number: 407617116401
Construction
Type & style
- Home type: SingleFamily
- Architectural style: Craftsman,Farmhouse
- Property subtype: Farm, Single Family Residence
Materials
- Vinyl Siding
- Foundation: Slab
Condition
- New Construction,Never Occupied
- New construction: Yes
- Year built: 2026
Utilities & green energy
- Sewer: Public Sewer
- Utilities for property: Cable Available
Community & HOA
Community
- Security: Smoke Detector(s)
- Subdivision: Eagle Creek
HOA
- Has HOA: Yes
- Services included: Street Lights
- HOA fee: $600 annually
Location
- Region: Central
Financial & listing details
- Price per square foot: $250/sqft
- Date on market: 10/22/2026
- Listing agreement: Exclusive Right To Sell
- Listing terms: USDA Loan
Estimated market value
Not available
Estimated sales range
Not available
Not available
Price history
| Date | Event | Price |
|---|---|---|
| 10/22/2026 | Listed for sale | $368,000$250/sqft |
Source:  WUMLS #20308620 Report a problem | ||
Public tax history
Tax history is unavailable.
Monthly payment
Est. payment
Payment breakdown
Explore the cost of this home by adjusting the details. Changes won't be saved.Climate risks
Neighborhood: 29630
Nearby schools
Schools provided by the listing agent
- Elementary: Central Academy of The Arts
- Middle: R.C. Edwards Middle
- High: D.W. Daniel High
Source: WUMLS. This data may not be complete. We recommend contacting the local school district to confirm school assignments for this home.

Similar homes
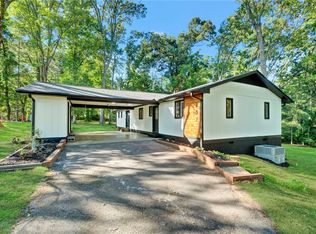
- $349,9003 bd2 ba1.6k sqft237 Earle Rd, Central, SC 29630For Sale
 MLS ID #20306126, Emily Slabaugh, Coldwell Banker Caine/Williams. WUMLS
- $265,0005 bd3 ba1.6k sqft117 Walnut St, Central, SC 29630For Sale
 MLS ID #20308442, Amy Pendergast, Western Upstate Keller William. WUMLS
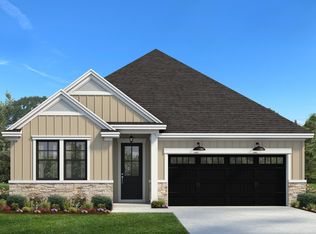
- from $375,9003 bd2 ba1.8k sqftRiverain Plan, Eagle Creek, Central, SC 29630New Construction
 Hunter Quinn Homes
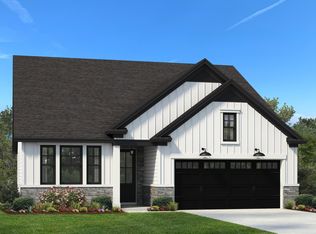
- from $349,9003 bd2 ba1.4k sqftAndrews Plan, Eagle Creek, Central, SC 29630New Construction
 Hunter Quinn Homes
