Skip main navigation
Sold for $435,000
Street View
  • $435,000

    112 Grange Valley Ln, Central, SC 29630

    4beds
    1,859sqft
    Single Family Residence
    Built in 2022
    -- sqft lot
    $431,700 Zestimate®
    $234/sqft
    $2,393 Estimated rent

    Home value

    $431,700

    $367,000 - $509,000

    $2,393/mo

    Zestimate® history
    Loading
    Loading...

    Owner options

    List your home for rent

    $2,393/mo

    Rent Zestimate®

    Find your next renter with Zillow Rental Manager. Plus, with online applications, you can quickly screen prospective tenants – for free.

    Learn more

    $2,393/mo

    Rent Zestimate®

    Refinance and save

    $2,507/mo

    Est. payment

    Refinancing to a lower rate could help reduce your monthly payments and save thousands over the life of the loan.

    See today's rates

    $2,507/mo

    Est. payment

    Explore your selling options

    Work with a Zillow partner agent

    Leverage their expertise and Zillow's premium Showcase listings to get your home seen by more buyers.

    Get started

    List with your own agent

    Get your home in front of millions of buyers by listing it on Zillow.

    Learn how to do it

    Sell it yourself

    Take full control of how buyers see your home on Zillow by listing For Sale by Owner (FSBO).

    List your home

    What's special

    Sleek finishesSpa-like feelCovered porchOpen-concept layoutCarpet in the bedroomsFull-yard lawn irrigation systemUpgraded cabinetry
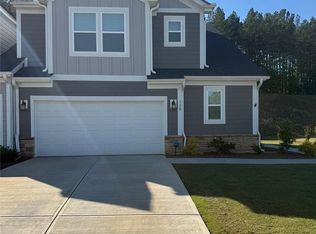
    Stunning 4-Bedroom Home in Sought-After Clemson Neighborhood – Just 4 Miles from the University! This beautifully upgraded 4-bedroom, 2-bath home is perfectly situated in one of Clemson’s most desirable communities, just minutes from Clemson University, shopping, dining, and all the charm this vibrant college town has to offer. From the moment you arrive, you’ll be impressed by the curb appeal and thoughtful design of this move-in-ready home. Inside, you’re welcomed by upgraded luxury vinyl plank flooring that runs seamlessly throughout the entire home along with carpet in the bedrooms—both stylish and durable for modern living. The open-concept layout is designed for both comfort and entertaining. The kitchen is a true showstopper with upgraded cabinetry, sleek finishes, and ample storage—ideal for home chefs and gatherings alike. Just off the kitchen, the living and dining areas offer an inviting space filled with natural light. The spacious owner’s suite is a private retreat, featuring a beautifully tiled walk-in shower, upgraded bath fixtures, and a spa-like feel that makes unwinding at the end of the day effortless. Additional highlights include: • Tankless hot water heater for energy efficiency and endless hot water • Full-yard lawn irrigation system to keep your landscaping lush year-round • Upgraded trim and lighting packages • Ample closet space and storage throughout • Two full, spacious bathrooms with high-end finishes • Covered Porch • Quiet, established neighborhood with excellent walkability and access to parks This home checks every box—location, luxury, and lifestyle. Whether you’re looking for a primary residence, an investment, or a game day getaway, this property is a rare find in Clemson. Schedule your showing today and come experience everything this exceptional home has to offer! Seller is motivated and also open to possibly renting the home out as well!

    Zillow last checked:

    Listing updated:

    Listed by:

    Tiffany Ownbey 864-634-0488,

    Tiffany and Associates

    Bought with:

    Ellison Chapman, 108317

    Carolina Foothills Real Estate

    Source: WUMLS,MLS#: 20287109MLS LogoOriginating MLS: Western Upstate Association of Realtors

    Facts & features

    Interior

    Bedrooms & bathrooms
    • Bedrooms: 4
    • Bathrooms: 2
    • Full bathrooms: 2
    • Main level bathrooms: 2
    • Main level bedrooms: 3
    Rooms
    • Room types: Breakfast Room/Nook, Laundry
    Heating
    • Natural Gas
    Cooling
    • Central Air, Electric
    Appliances
    • Included: Convection Oven, Cooktop, Down Draft, Dishwasher, Gas Cooktop, Disposal, Gas Oven, Gas Range, Gas Water Heater, Microwave, Tankless Water Heater, Plumbed For Ice Maker
    • Laundry: Washer Hookup, Electric Dryer Hookup
    Features
    • Ceiling Fan(s), Cathedral Ceiling(s), Dual Sinks, Granite Counters, High Ceilings, Bath in Primary Bedroom, Main Level Primary, Pull Down Attic Stairs, Sitting Area in Primary, Smooth Ceilings, Separate Shower, Walk-In Closet(s), Walk-In Shower, Window Treatments, Breakfast Area, Separate/Formal Living Room
    • Flooring: Carpet, Luxury Vinyl Plank
    • Windows: Blinds, Insulated Windows, Tilt-In Windows, Vinyl
    • Basement: None
    Interior area
    • Total interior livable area: 1,859 sqft
    • Finished area above ground: 1,859
    • Finished area below ground: 0

    Property

    Parking
    • Total spaces: 2
    • Parking features: Attached, Garage, Driveway, Garage Door Opener
    • Attached garage spaces: 2
    Accessibility
    • Accessibility features: Low Threshold Shower
    Features
    • Levels: Two
    • Stories: 2
    • Exterior features: Sprinkler/Irrigation, Landscape Lights
    • Waterfront features: None
    Lot
    • Features: City Lot, Level, Subdivision, Sloped
    Details
    • Parcel number: 406400635758

    Construction

    Type & style
    • Home type: SingleFamily
    • Architectural style: Craftsman
    • Property subtype: Single Family Residence
    Materials
    • Masonite, Stone
    • Foundation: Slab
    • Roof: Architectural,Shingle
    Condition
    • Year built: 2022

    Utilities & green energy

    • Sewer: Public Sewer
    • Utilities for property: Electricity Available, Natural Gas Available, Sewer Available, Water Available

    Community & HOA

    Community
    • Features: Common Grounds/Area, Short Term Rental Allowed
    • Security: Security System Owned, Smoke Detector(s)
    • Subdivision: The Grange
    HOA
    • Has HOA: Yes
    • Services included: Maintenance Grounds, Street Lights
    Location
    • Region: Central

    Financial & listing details

    • Price per square foot: $234/sqft
    • Tax assessed value: $436,300
    • Annual tax amount: $2,653
    • Date on market: 5/2/2025
    • Cumulative days on market: 50 days
    • Listing agreement: Exclusive Right To Sell

    Price history

    DateEventPrice
    6/20/2025Sold$435,000-0.9%$234/sqft
    Source: WUMLS #20287109 Report a problem
    5/31/2025Contingent$439,000$236/sqft
    Source: WUMLS #20287109 Report a problem
    5/27/2025Price change$439,000-1.3%$236/sqft
    Source: WUMLS #20287109 Report a problem
    5/2/2025Listed for sale$445,000+5.2%$239/sqft
    Source: WUMLS #20287109 Report a problem
    12/16/2022Sold$422,913$227/sqft
    Source: Greater Greenville AOR #1487539 Report a problem
    12/4/2022Pending sale$422,913$227/sqft
    Source: Greater Greenville AOR #1487539 Report a problem

    Public tax history

    YearProperty taxesTax assessment
    2025$2,653 -4.4%$17,450
    2024$2,774 -61.5%$17,450 -31.2%
    2023$7,205 $25,370
    Find assessor info on the county website

    Neighborhood: 29630

    Nearby schools

    GreatSchools rating
    Schools provided by the listing agent
    • Elementary: Clemson Elem
    • Middle: R.C. Edwards Middle
    • High: D.W. Daniel High

    Source: WUMLS. This data may not be complete. We recommend contacting the local school district to confirm school assignments for this home.

    Get a cash offer in 3 minutes
    Find out how much your home could sell for in as little as 3 minutes with a no-obligation cash offer.
    Estimated market value
    $431,700
    Get a cash offer in 3 minutes
    Find out how much your home could sell for in as little as 3 minutes with a no-obligation cash offer.
    Estimated market value
    $431,700