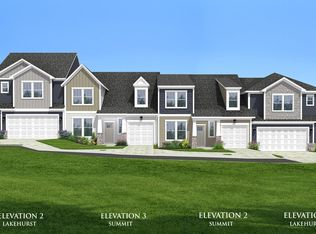
Welcome to 327 Grange Vly Ln, located in the charming town of Central, SC. This beautiful townhouse was built in 2024 and provides a modern and spacious living space for you and your family to enjoy. As you step inside, you are greeted by a bright and open floor plan that is perfect for entertaining guests or relaxing with loved ones. The home features three bathrooms, providing ample space and convenience for the whole family. With a finished area of 2,185 sq.ft., there is plenty of room for everyone to spread out and make themselves at home. The lot size of this property is 3,049.2 sq.ft., presenting a manageable outdoor space that is perfect for those who enjoy spending time outside but prefer low maintenance landscaping. The property is also located in a desirable neighborhood, providing a sense of community and security for you and your loved ones. The town of Central is known for its friendly residents, excellent schools, and convenient location. With easy access to major highways, shopping, dining, and entertainment options are just a short drive away. Whether you are looking for a peaceful retreat or a bustling community to call home, Central has something for everyone. Don't miss your chance to own this stunning townhouse at 327 Grange Vly Ln. With its modern design, convenient location, and spacious living areas, this property is sure to impress. Schedule a showing today and see for yourself all that this home has to presents.
For sale
Price cut: $9.9K (9/25)
$340,000
327 Grange Valley Ln, Central, SC 29630
3beds
2,185sqft
Townhouse, Residential
Built in 2024
3,049 Square Feet Lot
$336,900 Zestimate®
$156/sqft
$-- HOA
What's special
Modern designThree bathroomsManageable outdoor spaceLow maintenance landscaping
- 101 days
- 175
- 13
Zillow last checked:
Listing updated:
Listed by:
Nicholas Huscroft 330-249-3499,
Chosen Realty
Source: Greater Greenville AOR,MLS#: 1597767
Facts & features
Interior
Bedrooms & bathrooms
- Bedrooms: 3
- Bathrooms: 3
- Full bathrooms: 3
- Main level bathrooms: 2
- Main level bedrooms: 1
Rooms
- Room types: Laundry, Media Room, Office/Study, Bonus Room/Rec Room
Primary bedroom
- Area: 120
- Dimensions: 10 x 12
Bedroom 2
- Area: 100
- Dimensions: 10 x 10
Bedroom 3
- Area: 100
- Dimensions: 10 x 10
Primary bathroom
- Features: Dressing Room, Double Sink, Shower Only
Dining room
- Area: 119
- Dimensions: 17 x 7
Kitchen
- Area: 150
- Dimensions: 15 x 10
Living room
- Area: 225
- Dimensions: 15 x 15
Heating
- Electric
Cooling
- Electric
Appliances
- Included: Dishwasher, Disposal, Dryer, Self Cleaning Oven, Washer, Gas Oven, Microwave, Electric Water Heater
- Laundry: 1st Floor, Laundry Room
Features
- Ceiling Fan(s), Vaulted Ceiling(s), Open Floorplan, Walk-In Closet(s), Countertops – Quartz, Pantry
- Flooring: Luxury Vinyl
- Basement: None
- Attic: Storage
- Has fireplace: No
- Fireplace features: None
Interior area
- Total interior livable area: 2,185 sqft
Property
Parking
- Total spaces: 1
- Parking features: Attached, Concrete
- Attached garage spaces: 1
- Has uncovered spaces: Yes
Features
- Levels: Two
- Stories: 2
- Patio & porch: Patio
Lot
- Size: 3,049 Square Feet
- Features: Other
Details
- Parcel number: 406400620339 R009257
Construction
Type & style
- Home type: Townhouse
- Architectural style: Craftsman
- Property subtype: Townhouse, Residential
Materials
- Hardboard Siding
- Foundation: Slab
- Roof: Architectural
Condition
- Year built: 2024
Utilities & green energy
- Sewer: Public Sewer
- Water: Public
- Utilities for property: Cable Available
Community & HOA
Community
- Features: Common Areas, Playground, Sidewalks, Bike Path, Walking Trails
- Security: Smoke Detector(s)
- Subdivision: The Grange
HOA
- Has HOA: Yes
- Services included: Maintenance Grounds, Yard Irrigation
Location
- Region: Central
Financial & listing details
- Price per square foot: $156/sqft
- Tax assessed value: $378,000
- Annual tax amount: $6,264
- Date on market: 7/15/2026
Estimated market value
$336,900
$320,000 - $354,000
$2,389/mo
Price history
| Date | Event | Price |
|---|---|---|
| 9/25/2026 | Price change | $340,000-2.8%$156/sqft |
Source:  Greater Greenville AOR #1597767 Report a problem Greater Greenville AOR #1597767 Report a problem | ||
| 8/29/2026 | Price change | $349,900-5.2%$160/sqft |
Source: Greater Greenville AOR #1597767 Report a problem | ||
| 7/31/2026 | Price change | $369,000-3.4%$169/sqft |
Source: Greater Greenville AOR #1597767 Report a problem | ||
| 7/15/2026 | Listed for sale | $382,000-0.2%$175/sqft |
Source: Greater Greenville AOR #1597767 Report a problem | ||
| 4/13/2026 | Listing removed | -- |
Source: Owner Report a problem | ||
| 2/10/2026 | Price change | $382,900+4.9%$175/sqft |
Source: Greater Greenville AOR #1581315 Report a problem | ||
| 1/14/2026 | Price change | $365,000-1.1%$167/sqft |
Source: Owner Report a problem | ||
| 1/12/2026 | Listed for sale | $369,000-2.9%$169/sqft |
Source: Owner Report a problem | ||
| 1/1/2026 | Listing removed | $380,000+2.7%$174/sqft |
Source: Greater Greenville AOR #1562383 Report a problem | ||
| 12/5/2025 | Price change | $370,000-1.3%$169/sqft |
Source:  WUMLS #20289818 Report a problem WUMLS #20289818 Report a problem | ||
| 11/14/2025 | Price change | $375,000-1.3%$172/sqft |
Source: WUMLS #20289818 Report a problem | ||
| 10/15/2025 | Price change | $380,000-3.8%$174/sqft |
Source: WUMLS #20289818 Report a problem | ||
| 7/5/2025 | Listed for sale | $395,000+2.9%$181/sqft |
Source: WUMLS #20289818 Report a problem | ||
| 7/4/2025 | Listing removed | -- |
Source: Owner Report a problem | ||
| 5/17/2025 | Price change | $384,000-1.5%$176/sqft |
Source: Owner Report a problem | ||
| 5/7/2025 | Price change | $390,000+2.6%$178/sqft |
Source: Owner Report a problem | ||
| 4/28/2025 | Listed for sale | $380,000+0.5%$174/sqft |
Source: Owner Report a problem | ||
| 8/29/2024 | Sold | $377,990-1.8%$173/sqft |
Source: WUMLS #20272992 Report a problem | ||
| 8/2/2024 | Pending sale | $384,990$176/sqft |
Source: Greater Greenville AOR #1522563 Report a problem | ||
| 7/30/2024 | Price change | $384,990-0.8%$176/sqft |
Source: Greater Greenville AOR #1522563 Report a problem | ||
| 3/31/2024 | Pending sale | $387,990$178/sqft |
Source: Greater Greenville AOR #1522563 Report a problem | ||
| 3/28/2024 | Listed for sale | $387,990$178/sqft |
Source: Greater Greenville AOR #1522563 Report a problem | ||
Public tax history
| Year | Property taxes | Tax assessment |
|---|---|---|
| 2025 | $6,264 +3755.1% | $22,680 +3950% |
| 2024 | $162 +2.1% | $560 |
| 2023 | $159 | $560 |
Find assessor info on the county website
Monthly payment
Est. payment
Payment breakdown
Explore the cost of this home by adjusting the details. Changes won't be saved.Climate risks
Neighborhood: 29630
Nearby schools
Schools provided by the listing agent
- Elementary: Central
- Middle: RC Edwards
- High: D. W. Daniel
Source: Greater Greenville AOR. This data may not be complete. We recommend contacting the local school district to confirm school assignments for this home.

Similar homes
- $365,0004 bd3 ba2.1k sqft147 Somerset Ln, Central, SC 29630For Sale
 MLS ID #1602512, Clay Price, Keller Williams Greenville Central. Greater Greenville AOR
 - $378,0005 bd3 ba2.2k sqft140 Sunny Point Loop, Central, SC 29630For Sale
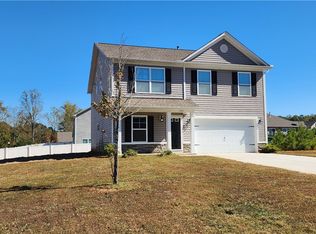 MLS ID #20306504, Pam Callaway, Keller Williams Seneca. WUMLS
 - $319,9004 bd3 ba2.5k sqft211 Bellflower Ln, Anderson, SC 29625New Construction
 MLS ID #20304777, Eileen Donnelly, SM South Carolina Brokerage, L. WUMLS
 - $377,0003 bd3 ba2.7k sqft202 Bronson Rdg, Anderson, SC 29621For Sale
 MLS ID #20308617, Sheila Newton Team, Howard Hanna Allen Tate - Anderson North. WUMLS
 - $369,9003 bd2 ba1.4k sqft1279 Coneross Point Dr, Seneca, SC 29678Active
 MLS ID #10870677, Tina Wilson, KW Western Upstate. GAMLS
