QUALITY BUILT 4 BEDROOM, 4 BATHROOM WITH FINISHED BASEMENT AND GARAGE in a GREAT LOCATION! This unit at The Retreat in Clemson truly has it ALL! This is a craftsman style condo with a main level front entrance and a basement level entrance with 2 car attached garage. The basement is finished with an entertainment room which is perfect for hanging out with friends and a brand new mini split unit was just installed for this area as well as new LVP flooring. Upstairs is the main level with a covered front porch and a great screened-in back porch. The main level offers hardwood flooring carried through a spacious living area, dining space, and kitchen with a pantry, granite countertops, and sleek newer appliances. The main level also has a laundry room (washer and dryer only 1 year old) and 2 bedrooms each with a full bathroom and walk-in closet. Upstairs are 2 more bedrooms each with their own walk-in closet and full bathroom with a spacious loft area. This community has a pool, sidewalks, common area, and includes garbage pick-up and all exterior home and lawn maintenance. The HOA just installed a new architectural roof in 2024 and just completed the exterior painting and screen porch refurbishment in 2025. LOCATION!! The Retreat is conveniently located off highway 93 near dining, shopping, and grocery stores. It's just a short commute to Clemson University, Tri County Tech and Southern Wesleyan. The condo is currently leased until July 2026 at $1,950/month(currently just 3 tenants). This is a great opportunity for an investor or for a parent with a college student!
For sale
$385,000
101 W Lane Dr Unit 1007, Clemson, SC 29631
4beds
--sqft
Condominium, Single Family Residence
Built in ----
-- sqft lot
$-- Zestimate®
$--/sqft
$-- HOA
What's special
Common areaDining spaceCovered front porchSpacious loft areaFinished basementSleek newer appliancesGreat screened-in back porch
- 22 hours
- 66
- 4
Zillow last checked:
Listing updated:
Listed by:
Kimberly McCracken 864-380-8642,
Western Upstate Keller William
Source: WUMLS,MLS#: 20307076 Originating MLS: Western Upstate Association of Realtors
Originating MLS: Western Upstate Association of RealtorsFacts & features
Interior
Bedrooms & bathrooms
- Bedrooms: 4
- Bathrooms: 4
- Full bathrooms: 4
- Main level bathrooms: 2
- Main level bedrooms: 2
Rooms
- Room types: Loft
Heating
- Electric, Heat Pump, Multiple Heating Units
Cooling
- Heat Pump
Appliances
- Included: Dryer, Dishwasher, Electric Oven, Electric Range, Disposal, Gas Water Heater, Microwave, Refrigerator, Smooth Cooktop, Tankless Water Heater, Washer, Plumbed For Ice Maker
- Laundry: Washer Hookup, Electric Dryer Hookup
Features
- Ceiling Fan(s), Cathedral Ceiling(s), Granite Counters, High Ceilings, Pull Down Attic Stairs, Smooth Ceilings, Cable TV, Walk-In Closet(s), Window Treatments, Loft
- Flooring: Ceramic Tile, Hardwood, Luxury Vinyl Plank
- Windows: Blinds, Insulated Windows, Tilt-In Windows, Vinyl
- Basement: Daylight,Finished,Heated,Interior Entry,Walk-Out Access
Interior area
- Living area range: 2000-2249 Square Feet
Property
Parking
- Total spaces: 2
- Parking features: Attached, Garage, Garage Door Opener
- Attached garage spaces: 2
Features
- Levels: One and One Half
- Patio & porch: Front Porch, Porch, Screened
- Exterior features: Porch
- Pool features: Community
Lot
- Features: City Lot, Subdivision
Details
- Parcel number: 405408878920
Construction
Type & style
- Home type: Condo
- Architectural style: Cottage,Craftsman
- Property subtype: Condominium, Single Family Residence
Materials
- Stone, Wood Siding
- Foundation: Slab, Basement
- Roof: Architectural,Shingle
Utilities & green energy
- Sewer: Public Sewer
- Water: Public
- Utilities for property: Cable Available
Community & HOA
Community
- Features: Common Grounds/Area, Clubhouse, Pool
- Security: Security System Owned, Smoke Detector(s)
- Subdivision: The Retreat Of Clemson
HOA
- Has HOA: Yes
- Services included: Common Areas, Insurance, Maintenance Grounds, Maintenance Structure, Pest Control, Pool(s), Street Lights, Trash
Location
- Region: Clemson
Financial & listing details
- Date on market: 10/8/2026
- Listing agreement: Exclusive Right To Sell
Estimated market value
Not available
Estimated sales range
Not available
Not available
Price history
| Date | Event | Price |
|---|---|---|
| 10/8/2026 | Listed for sale | $385,000+107% |
Source:  WUMLS #20307076 Report a problem WUMLS #20307076 Report a problem | ||
| 12/31/2014 | Sold | $186,000 |
Source: WUMLS #20159128 Report a problem | ||
Public tax history
Tax history is unavailable.
Monthly payment
Est. payment
Payment breakdown
Explore the cost of this home by adjusting the details. Changes won't be saved.Climate risks
Neighborhood: 29631
Nearby schools
Schools provided by the listing agent
- Elementary: Clemson Elem
- Middle: R.C. Edwards Middle
- High: D.W. Daniel High
Source: WUMLS. This data may not be complete. We recommend contacting the local school district to confirm school assignments for this home.


Similar homes
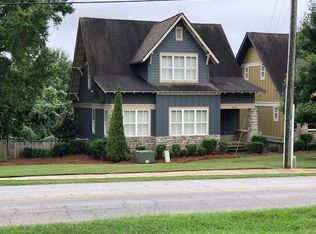
- $360,0004 bd4 ba-- sqft101 W Lane Dr #1200, Clemson, SC 29631For Sale
 MLS ID #20307074, Kimberly McCracken, Western Upstate Keller William. WUMLS
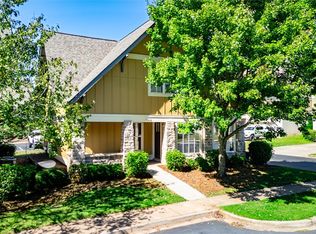
 - $365,0004 bd4 ba-- sqft101 W Lane Dr Unit 1214, Clemson, SC 29631For Sale
 MLS ID #20306692, Kimberly McCracken, Western Upstate Keller William. WUMLS
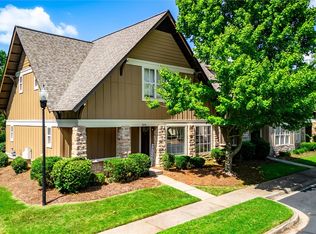
 - $475,0004 bd3 ba2.5k sqft502 Squire Cir, Clemson, SC 29631For Sale
 MLS ID #1605800, Pamela Borghesani, Bluefield Realty Group. Greater Greenville AOR
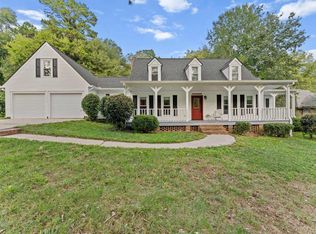
 - $339,0002 bd2 ba1.7k sqft345 Kendra Pl, Clemson, SC 29631For Sale
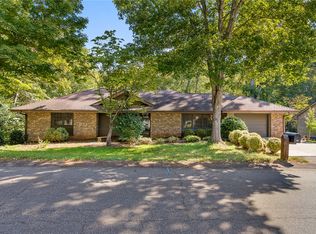 MLS ID #20306933, Eldon Blust, Howard Hanna Allen Tate - Lake Keowee North. WUMLS
