Welcome to 319 Mountain View Drive, an updated brick ranch offering flexible living space and a peaceful setting close to town. The main level features three bedrooms and two full bathrooms, along with an inviting open-concept kitchen and living area. The spacious kitchen offers abundant counter space, generous storage, and a deep sink positioned beneath a window overlooking the home’s natural surroundings. The finished walk-out basement is separately accessed, with no interior connection to the main level. Currently used as a short-term rental, the lower level includes an additional bedroom, full bathroom, full kitchen and a spacious combined living and dining area with room for games, gatherings, or movie nights. A patio beneath the back deck extends the lower-level living space outdoors.
Outside, mature trees, a large backyard, and adjoining acreage create a pleasant rural feel. A large back deck provides plenty of space for relaxing outdoors, while the attached double carport adds everyday convenience.
With four bedrooms and three bathrooms in total, this property offers multiple possibilities for a primary residence, private guest accommodations, extended family, or potential rental income. Ideally situated near Clemson University, Tri- County and Southern Wesleyan University, the property also offers convenient access to Highways 123 and 93 for travel throughout the surrounding area. Outdoor enthusiasts will appreciate being within reach of The Blue Ridge Mountains, Lake Hartwell, Lake Keowee, and Lake Jocassee, providing abundant opportunities for boating, fishing, and recreation.
For sale
Price cut: $15K (11/10)
$365,000
319 Mountain View Dr, Central, SC 29630
4beds
2,997sqft
Single Family Residence
Built in 1973
0.59 Acres Lot
$354,600 Zestimate®
$122/sqft
$-- HOA
What's special
Updated brick ranchMature treesLarge backyardFlexible living spaceGenerous storage
- 45 days
- 419
- 46
Zillow last checked:
Listing updated:
Listed by:
Tonya Earnhardt 864-643-8188,
Coldwell Banker Caine/Williams
Source: WUMLS,MLS#: 20306482 Originating MLS: Western Upstate Association of Realtors
Facts & features
Interior
Bedrooms & bathrooms
- Bedrooms: 4
- Bathrooms: 3
- Full bathrooms: 3
- Main level bathrooms: 2
- Main level bedrooms: 3
Heating
- Central, Electric
Cooling
- Central Air, Electric
Appliances
- Included: Dryer, Dishwasher, Electric Oven, Electric Range, Microwave, Refrigerator, Washer
Features
- Fireplace, Granite Counters, Bath in Primary Bedroom, Main Level Primary, Shower Only
- Flooring: Carpet, Luxury Vinyl Plank
- Basement: Daylight,Finished,Heated,Walk-Out Access,Crawl Space
- Has fireplace: Yes
- Fireplace features: Multiple
Interior area
- Total structure area: 2,997
- Total interior livable area: 2,997 sqft
Video & virtual tour
Property
Parking
- Parking features: None, Driveway
Features
- Levels: Two
- Stories: 1
- Patio & porch: Deck, Patio
- Exterior features: Deck, Patio
Lot
- Size: 0.59 Acres
- Features: City Lot, Subdivision
Details
- Parcel number: 406506397554
Construction
Type & style
- Home type: SingleFamily
- Architectural style: Ranch
- Property subtype: Single Family Residence
Materials
- Brick
- Foundation: Basement, Crawlspace
- Roof: Architectural,Shingle
Condition
- Year built: 1973
Utilities & green energy
- Sewer: Public Sewer
- Water: Public
Community & HOA
Community
- Features: Short Term Rental Allowed
- Subdivision: Kelcar
HOA
- Has HOA: No
Location
- Region: Central
Financial & listing details
- Price per square foot: $122/sqft
- Tax assessed value: $272,000
- Annual tax amount: $2,727
- Date on market: 9/28/2026
- Cumulative days on market: 46 days
- Listing agreement: Exclusive Right To Sell
- Listing terms: USDA Loan
Estimated market value
$354,600
$337,000 - $372,000
$2,527/mo
Price history
| Date | Event | Price |
|---|---|---|
| 11/10/2026 | Price change | $365,000-3.9%$122/sqft |
Source:  WUMLS #20306482 Report a problem | ||
| 9/28/2026 | Listed for sale | $379,999+127.7%$127/sqft |
Source: WUMLS #20306482 Report a problem | ||
| 6/12/2020 | Sold | $166,900-4.6%$56/sqft |
Source: WUMLS #20226560 Report a problem | ||
| 4/27/2020 | Pending sale | $174,900$58/sqft |
Source: Carolina Real Estate #20226560 Report a problem | ||
| 3/18/2020 | Listed for sale | $174,900+18.6%$58/sqft |
Source: Carolina Real Estate #20226560 Report a problem | ||
| 3/15/2012 | Listing removed | $147,500$49/sqft |
Source: Carolina Real Estate #20119626 Report a problem | ||
| 6/30/2011 | Price change | $147,500-7.2%$49/sqft |
Source: Carolina Real Estate #20119626 Report a problem | ||
| 3/31/2011 | Listed for sale | $159,000+3.2%$53/sqft |
Source: Carolina Real Estate #20119626 Report a problem | ||
| 11/4/2010 | Listing removed | $154,000$51/sqft |
Source: NCI #20100376 Report a problem | ||
| 5/22/2010 | Listed for sale | $154,000-14.4%$51/sqft |
Source: NCI #20100376 Report a problem | ||
| 8/30/2008 | Listing removed | $179,900$60/sqft |
Source: NCI #161768 Report a problem | ||
| 7/28/2008 | Listed for sale | $179,900+958.2%$60/sqft |
Source: NCI #161768 Report a problem | ||
| 12/1/2006 | Sold | $17,000-89.9%$6/sqft |
Source: Public Record Report a problem | ||
| 7/28/2006 | Sold | $167,900$56/sqft |
Source: Public Record Report a problem | ||
Public tax history
| Year | Property taxes | Tax assessment |
|---|---|---|
| 2025 | $2,727 +9.3% | $11,510 +15% |
| 2024 | $2,496 +6.4% | $10,010 |
| 2023 | $2,345 -0.4% | $10,010 |
| 2022 | $2,354 +3.6% | $10,010 |
| 2021 | $2,273 -1.9% | $10,010 -1.1% |
| 2020 | $2,318 | $10,120 |
| 2019 | $2,318 +0.9% | $10,120 +6.9% |
| 2018 | $2,296 +5.2% | $9,470 |
| 2017 | $2,182 | $9,470 |
| 2015 | $2,182 -7.2% | $9,470 +70% |
| 2008 | $2,352 | $5,570 -33.3% |
| 2007 | -- | $8,350 +108.7% |
| 2006 | -- | $4,000 +18.7% |
| 2002 | -- | $3,371 |
Find assessor info on the county website
Monthly payment
Est. payment
Payment breakdown
Explore the cost of this home by adjusting the details. Changes won't be saved.Climate risks
Neighborhood: 29630
Nearby schools
Schools provided by the listing agent
- Elementary: Central Elem
- Middle: R.C. Edwards Middle
- High: D.W. Daniel High
Source: WUMLS. This data may not be complete. We recommend contacting the local school district to confirm school assignments for this home.
Similar homes
- $385,0004 bd3 ba2.5k sqft519 Gaines St, Central, SC 29630For Sale
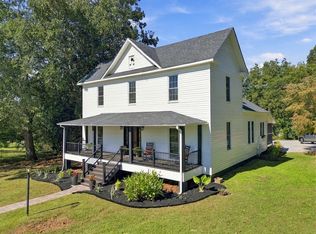 MLS ID #20308516, Ellison Hutto, Carolina Foothills Real Estate. WUMLS
- $344,5004 bd3 ba1.7k sqft151 Sunny Point Loop, Central, SC 29630For Sale
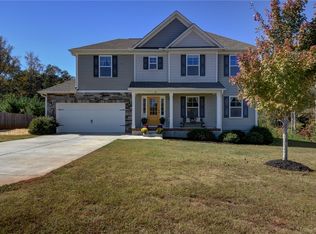 MLS ID #20309064, Allye Penley, Choice One Real Estate Service. WUMLS
- $375,0004 bd3 ba2.7k sqft211 Lark Cir, Clemson, SC 29631For Sale
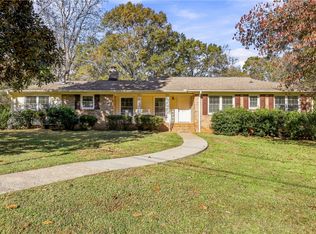 MLS ID #20309288, Svenja Martin, Carolina Foothills Real Estate. WUMLS
- $378,0005 bd3 ba2.2k sqft140 Sunny Point Loop, Central, SC 29630For Sale
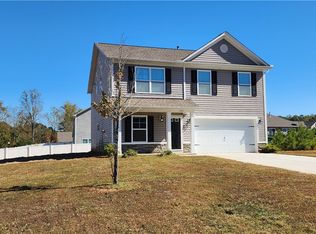 MLS ID #20306504, Pam Callaway, Keller Williams Seneca. WUMLS
