Ideally situated just off Issaqueena Trail and Berkeley Drive, directly across from the Green Crescent Trail system and future Clemson Orchard Park, this charming 4-bedroom brick ranch offers the perfect combination of convenience, comfort, and location. Nestled in an established Clemson neighborhood of Dellwood, you'll enjoy being just minutes from everything Clemson has to offer! Move-in ready and freshly updated with new paint throughout, an updated kitchen, and newer windows, this home welcomes you with beautiful hardwood floors that extend throughout the main living areas and bedrooms. The kitchen features durable LVP flooring, abundant cabinet storage, and stylish floating shelves perfect for displaying your favorite pieces. Just off the kitchen, the spacious dining room provides plenty of room for gathering and entertaining, with convenient access to the driveway that makes unloading groceries a breeze. Down a private hallway are the three bedrooms. A hall bath with a shower/tub combination is shared by two bedrooms and the primary bedroom has its own en-suite bathroom with single sink vanity and walk-in shower.
The walk-out basement offers excellent additional living space, featuring a fourth bedroom, full bathroom with walk-in shower, oversized bonus room, and a dedicated laundry area with convenient folding space. An oversized one-car garage provides plenty of room for storage, and has an attached workshop for projects and hobbies. With 0.44 acres, the grassy back yard with a few shade trees is a great space for kids or pets to run and play. An outbuilding conveys for even more storage space.
With its desirable location, flexible living space, and inviting charm, this home is a wonderful opportunity to enjoy all that Clemson living has to offer!
For sale
$375,000
211 Lark Cir, Clemson, SC 29631
4beds
2,799sqft
Single Family Residence
Built in 1961
0.44 Acres Lot
$424,800 Zestimate®
$134/sqft
$-- HOA
What's special
Stylish floating shelvesUpdated kitchenNewer windowsAbundant cabinet storage
- 3 days
- 588
- 59
Likely to sell faster than
Zillow last checked:
Listing updated:
Listed by:
Svenja Martin 864-280-1844,
Carolina Foothills Real Estate
Source: WUMLS,MLS#: 20309288 Originating MLS: Western Upstate Association of Realtors
Facts & features
Interior
Bedrooms & bathrooms
- Bedrooms: 4
- Bathrooms: 3
- Full bathrooms: 3
- Main level bathrooms: 2
- Main level bedrooms: 3
Rooms
- Room types: Breakfast Room/Nook, Bonus Room, Keeping Room, Recreation, Workshop
Heating
- Central, Gas
Cooling
- Heat Pump
Appliances
- Included: Dishwasher, Electric Oven, Electric Range, Electric Water Heater, Microwave, Refrigerator
- Laundry: Washer Hookup, Electric Dryer Hookup, Sink
Features
- Fireplace, Granite Counters, Bath in Primary Bedroom, Main Level Primary, Smooth Ceilings, Shower Only, Cable TV, Walk-In Shower, Window Treatments, Breakfast Area, Workshop
- Flooring: Hardwood, Luxury Vinyl Plank, Parquet, Tile
- Windows: Blinds, Insulated Windows, Tilt-In Windows, Vinyl
- Basement: Daylight,Full,Garage Access,Heated,Interior Entry,Partially Finished,Walk-Out Access
- Has fireplace: Yes
- Fireplace features: Gas, Gas Log, Option
Interior area
- Total structure area: 2,799
- Total interior livable area: 2,799 sqft
Video & virtual tour
Property
Parking
- Total spaces: 1
- Parking features: Attached, Garage, Basement, Driveway, Garage Door Opener
- Attached garage spaces: 1
Accessibility
- Accessibility features: Low Threshold Shower
Features
- Levels: One
- Stories: 1
- Patio & porch: Front Porch
- Exterior features: Porch
Lot
- Size: 0.44 Acres
- Features: City Lot, Gentle Sloping, Level, Subdivision, Sloped
Details
- Parcel number: 406309172160
Construction
Type & style
- Home type: SingleFamily
- Architectural style: Ranch
- Property subtype: Single Family Residence
Materials
- Brick, Vinyl Siding
- Foundation: Basement
- Roof: Architectural,Shingle
Condition
- Year built: 1961
Utilities & green energy
- Sewer: Public Sewer
- Water: Public
- Utilities for property: Cable Available
Community & HOA
Community
- Features: Short Term Rental Allowed
- Security: Smoke Detector(s)
- Subdivision: Dellwood Subd.
HOA
- Has HOA: No
Location
- Region: Clemson
Financial & listing details
- Price per square foot: $134/sqft
- Tax assessed value: $305,500
- Annual tax amount: $3,364
- Date on market: 11/12/2026
- Cumulative days on market: 4 days
- Listing agreement: Exclusive Right To Sell
- Listing terms: USDA Loan
Estimated market value
$424,800
$374,000 - $480,000
$2,368/mo
Price history
| Date | Event | Price |
|---|---|---|
| 11/13/2026 | Listed for sale | $375,000+112.3%$134/sqft |
Source:  WUMLS #20309288 Report a problem | ||
| 3/26/2025 | Listing removed | $2,200$1/sqft |
Source: Zillow Rentals Report a problem | ||
| 3/5/2025 | Listed for rent | $2,200+25.7%$1/sqft |
Source: Zillow Rentals Report a problem | ||
| 5/8/2020 | Listing removed | $1,750$1/sqft |
Source: Zillow Rental Manager Report a problem | ||
| 4/25/2020 | Listed for rent | $1,750$1/sqft |
Source: Zillow Rental Manager Report a problem | ||
| 7/30/2019 | Sold | $176,650+7.9%$63/sqft |
Source: WUMLS #20218186 Report a problem | ||
| 6/25/2019 | Pending sale | $163,750$59/sqft |
Source: Allen Tate - Keowee Key #20218186 Report a problem | ||
| 6/22/2019 | Listed for sale | $163,750$59/sqft |
Source: Allen Tate - Keowee Key #20218186 Report a problem | ||
Public tax history
| Year | Property taxes | Tax assessment |
|---|---|---|
| 2025 | $3,364 +9.5% | $12,180 +15% |
| 2024 | $3,071 -12.1% | $10,590 |
| 2023 | $3,495 +17.9% | $10,590 |
| 2022 | $2,964 | $10,590 |
| 2021 | -- | $10,590 |
| 2020 | $2,863 | $10,590 +15% |
| 2019 | $2,863 +24% | $9,210 +15.1% |
| 2018 | $2,308 +2.6% | $8,000 |
| 2017 | $2,250 | $8,000 +49.5% |
| 2015 | $2,250 | $5,350 +4.9% |
| 2008 | -- | $5,100 |
| 2007 | -- | $5,100 |
| 2006 | -- | $5,100 +25.4% |
| 2002 | -- | $4,067 |
Find assessor info on the county website
Monthly payment
Est. payment
Payment breakdown
Explore the cost of this home by adjusting the details. Changes won't be saved.Climate risks
Neighborhood: 29631
Nearby schools
Schools provided by the listing agent
- Elementary: Clemson Elem
- Middle: R.C. Edwards Middle
- High: D.W. Daniel High
Source: WUMLS. This data may not be complete. We recommend contacting the local school district to confirm school assignments for this home.


Similar homes
- $375,0003 bd3 ba2.9k sqft401 Rock Creek Rd, Clemson, SC 29631For Sale
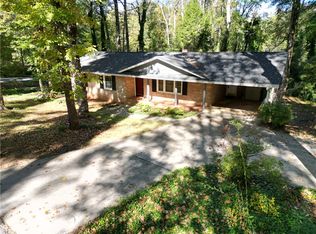 MLS ID #20308584, Robert Wiksell, Orange Real Estate. WUMLS
- $350,0004 bd4 ba2.7k sqft95 Brookwood Dr, Clemson, SC 29631For Sale
 MLS ID #341719, John Goldschmidt, Servus Realty Group. SAR as distributed by MLS GRID
- $475,0004 bd3 ba2.5k sqft502 Squire Cir, Clemson, SC 29631For Sale
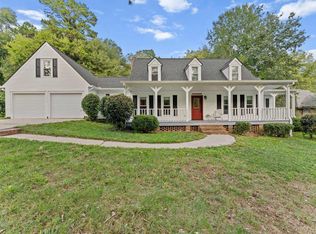 MLS ID #1605800, Pamela Borghesani, Bluefield Realty Group. Greater Greenville AOR
- $409,9004 bd3 ba1.9k sqft103 Fern Cir, Clemson, SC 29631For Sale
 MLS ID #20305355, Stacey Billingsley, BHHS C Dan Joyner - Anderson. WUMLS
