A brick exterior defines the facade of this one-story residence situated on a 3.40-acre lot. The property provides 1152 square feet of living area, offering a serene setting in Central, SC. Sits 5 mins from Lake Hartwell, 9 mins from Lake Keowee, 15 mins from Clemson University, 17 mins from Seneca and 25 mins from Easley. You are far enough to be away from the hustle of the city but close enough that you can be there in no time.
The interior features a functional arrangement of spaces, encompassing three bedrooms, one full bathroom, and one half bathroom. Each room provides options for daily activities, quiet relaxation, and routine tasks. There is also 1065 sq ft of unfinished basement space that allows plenty of storage and flexibility.
Outdoor living is highlighted by the screened in back porch that overlooks the property which is backed up to the Clemson Experimental Forrest which has over 1600 acres to enjoy hiking, horseback riding and mountain biking.
Located on Eden Lane, this property combines the quiet of country living with access to the surrounding Central/Clemson area. Schedule a visit to experience this inviting property.
For sale
$350,000
117 Eden Ln, Central, SC 29630
3beds
2,215sqft
Single Family Residence
Built in 1967
3.4 Acres Lot
$333,800 Zestimate®
$158/sqft
$-- HOA
What's special
Brick exteriorOverlooks the propertyOne half bathroomScreened in back porchThree bedrooms
- 4 days
- 530
- 30
Likely to sell faster than
Zillow last checked:
Listing updated:
Listed by:
Timothy Roper 864-634-5322,
Keller Williams Clemson
Source: WUMLS,MLS#: 20308753 Originating MLS: Western Upstate Association of Realtors
Facts & features
Interior
Bedrooms & bathrooms
- Bedrooms: 3
- Bathrooms: 2
- Full bathrooms: 1
- 1/2 bathrooms: 1
- Main level bathrooms: 1
- Main level bedrooms: 3
Primary bedroom
- Level: Main
- Dimensions: 11'5" x 12'9"
Bedroom 2
- Level: Main
- Dimensions: 9' x 10'
Bedroom 3
- Level: Main
- Dimensions: 9'3" x 11'5"
Bathroom
- Level: Main
- Dimensions: 8' x 7'7"
Dining room
- Level: Main
- Dimensions: 9'5" x 9'10"
Half bath
- Level: Main
- Dimensions: 2'8" x 5'10"
Kitchen
- Level: Main
- Dimensions: 19'10" x 8'6"
Living room
- Level: Main
- Dimensions: 11'5" x 20'8"
Other
- Level: Lower
- Dimensions: 22'9" x 46'9"
Screened porch
- Level: Main
- Dimensions: 11'3" x 9'6"
Heating
- Heat Pump
Cooling
- Heat Pump
Appliances
- Included: Dryer, Electric Oven, Electric Range, Electric Water Heater, Refrigerator, Washer
- Laundry: Electric Dryer Hookup
Features
- Ceiling Fan(s)
- Flooring: Carpet, Luxury Vinyl, Luxury VinylPlank, Luxury VinylTile, Wood
- Basement: Unfinished
- Fireplace features: Gas, Option
Interior area
- Total structure area: 2,215
- Total interior livable area: 2,215 sqft
Property
Parking
- Total spaces: 2
- Parking features: Detached Carport, Driveway
- Garage spaces: 2
- Has carport: Yes
Features
- Levels: One
- Stories: 1
- Patio & porch: Front Porch, Porch, Screened
- Exterior features: Porch
Lot
- Size: 3.4 Acres
- Features: Not In Subdivision, Outside City Limits, Stream/Creek, Trees
Details
- Parcel number: 403700959253
Construction
Type & style
- Home type: SingleFamily
- Architectural style: Traditional
- Property subtype: Single Family Residence
Materials
- Brick, Vinyl Siding
- Foundation: Basement
- Roof: Architectural,Shingle
Condition
- Year built: 1967
Utilities & green energy
- Sewer: Septic Tank
- Water: Public
- Utilities for property: Cable Available, Electricity Available, Natural Gas Available, Propane, Septic Available
Community & HOA
HOA
- Has HOA: No
Location
- Region: Central
Financial & listing details
- Price per square foot: $158/sqft
- Tax assessed value: $87,900
- Annual tax amount: $389
- Date on market: 10/24/2026
- Cumulative days on market: 7 days
- Listing agreement: Exclusive Agency
Estimated market value
$333,800
$317,000 - $350,000
$1,556/mo
Price history
| Date | Event | Price |
|---|---|---|
| 10/27/2026 | Listed for sale | $350,000$158/sqft |
Source:  WUMLS #20308753 Report a problem | ||
Public tax history
| Year | Property taxes | Tax assessment |
|---|---|---|
| 2025 | $389 | $3,520 |
Find assessor info on the county website
Monthly payment
Est. payment
Payment breakdown
Explore the cost of this home by adjusting the details. Changes won't be saved.Climate risks
Neighborhood: 29630
Nearby schools
Schools provided by the listing agent
- Elementary: Six Mile Elem
- Middle: R.C. Edwards Middle
- High: D.W. Daniel High
Source: WUMLS. This data may not be complete. We recommend contacting the local school district to confirm school assignments for this home.
Similar homes
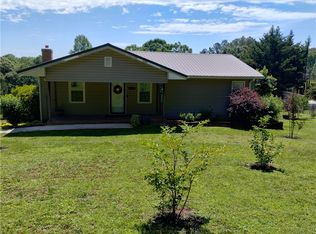
- $374,5003 bd2 ba2k sqft2413 Six Mile Hwy, Central, SC 29630For Sale
 MLS ID #20297890, J F Anderson III, Orange Real Estate. WUMLS
- $385,0004 bd3 ba2.5k sqft519 Gaines St, Central, SC 29630For Sale
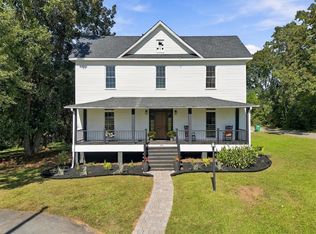 MLS ID #20308516, Ellison Hutto, Carolina Foothills Real Estate. WUMLS
- $379,9994 bd3 ba2.9k sqft319 Mountain View Dr, Central, SC 29630For Sale
 MLS ID #20306482, Tonya Earnhardt, Coldwell Banker Caine/Williams. WUMLS
- $419,9003 bd2 ba2.1k sqft310 Puckett Mill Dr, Central, SC 29630For Sale
 MLS ID #1602892, Susan Nunamaker, Posh Properties Realty Group. Greater Greenville AOR
