Classical brick ranch architecture defines this inviting single-story residence situated on a 0.31-acre lot. The exterior features brick and hardie plank siding, accented with wood shutters, a central gabled porch, and a concrete walkway. A concrete driveway leads to the carport.
Inside the 1,220-square-foot layout, hardwood floors and wood flooring run through the primary living areas and hallways. The living space features a classic brick fireplace with a mantel and decorative fireplace screen, flanked by windows and elevated by a ceiling fan. The kitchen is equipped with rich wood cabinetry with lazy Susan and a slim cabinet for pan storage, quartz countertops, and tile floors, alongside appliances including a dishwasher, cooktop, electric oven, microwave, range, and refrigerator. It also features on demand hot water, a dish soap dispenser, a hand soap dispenser, and garbage disposal.
This home offers three bedrooms and two full bathrooms. The bedrooms feature polished hardwood flooring and ceiling fans, with one bedroom offering direct access to an en-suite bath. The bathrooms are detailed with tile floors, subway tile accents, a walk-in shower, a built-in soaking tub, and wooden vanities. Smoke detectors are installed for safety.
A closet laundry room is in the hall for convenience. All appliances convey including the washer/dryer.
Outdoor living is accommodated by a covered concrete patio bordered by a brick accent wall, wood siding, and established landscaping beds.
Property may be a full time residence or potential for generating rental income.
For sale
$325,000
203 Cone Dr, Liberty, SC 29657
3beds
1,220sqft
Single Family Residence
Built in 1980
0.31 Acres Lot
$316,200 Zestimate®
$266/sqft
$-- HOA
What's special
Central gabled porchOn demand hot waterEstablished landscaping bedsClassical brick ranch architectureGarbage disposalThree bedroomsQuartz countertops
- 14 days
- 354
- 6
Likely to sell faster than
Zillow last checked:
Listing updated:
Listed by:
Sherry Cain 864-209-9979,
Keller Williams Seneca
Source: WUMLS,MLS#: 20309137 Originating MLS: Western Upstate Association of Realtors
Facts & features
Interior
Bedrooms & bathrooms
- Bedrooms: 3
- Bathrooms: 2
- Full bathrooms: 2
- Main level bathrooms: 2
- Main level bedrooms: 3
Primary bedroom
- Level: Main
- Dimensions: 11.9 x 11.3
Bedroom 2
- Level: Main
- Dimensions: 12.5 x 11.6
Bedroom 3
- Level: Main
- Dimensions: 11.2 x 9.9
Primary bathroom
- Level: Main
- Dimensions: 8 x 8
Bathroom
- Level: Main
- Dimensions: 11.3 x 6.4
Great room
- Level: Main
- Dimensions: 12.3 x 24.5
Kitchen
- Features: Eat-in Kitchen
- Level: Main
- Dimensions: 9 x 6.4
Kitchen
- Level: Main
- Dimensions: 11.2 x 9
Laundry
- Level: Main
- Dimensions: 5 x 3
Other
- Level: Main
- Dimensions: 17.5 x 17.5
Workshop
- Level: Main
- Dimensions: 12 x 8
Heating
- Central, Electric, Forced Air
Cooling
- Central Air, Electric
Appliances
- Included: Dryer, Dishwasher, Electric Oven, Electric Range, Disposal, Gas Water Heater, Microwave, Refrigerator, Smooth Cooktop, Tankless Water Heater, Washer
- Laundry: Washer Hookup, Electric Dryer Hookup
Features
- Ceiling Fan(s), Central Vacuum, Fireplace, Bath in Primary Bedroom, Main Level Primary, Pull Down Attic Stairs, Quartz Counters, Smooth Ceilings, Tub Shower, Walk-In Shower, Window Treatments
- Windows: Blinds, Insulated Windows, Storm Window(s), Tilt-In Windows, Vinyl
- Basement: None,Crawl Space
- Has fireplace: Yes
- Fireplace features: Gas Log
Interior area
- Total structure area: 1,220
- Total interior livable area: 1,220 sqft
Property
Parking
- Total spaces: 2
- Parking features: Attached Carport, Driveway
- Garage spaces: 2
- Has carport: Yes
Accessibility
- Accessibility features: Low Threshold Shower
Features
- Levels: One
- Stories: 1
- Patio & porch: Front Porch
- Exterior features: Porch, Storm Windows/Doors
- Waterfront features: None
Lot
- Size: 0.31 Acres
- Features: Gentle Sloping, Outside City Limits, Subdivision, Sloped
Details
- Parcel number: 408706480745
Construction
Type & style
- Home type: SingleFamily
- Architectural style: Ranch,Traditional
- Property subtype: Single Family Residence
Materials
- Brick, Other
- Foundation: Crawlspace
Condition
- Year built: 1980
Utilities & green energy
- Sewer: Public Sewer
- Water: Public
- Utilities for property: Electricity Available, Natural Gas Available, Sewer Available, Water Available
Community & HOA
Community
- Features: Short Term Rental Allowed
- Security: Smoke Detector(s)
- Subdivision: Other
HOA
- Has HOA: No
- Services included: None
Location
- Region: Liberty
Financial & listing details
- Price per square foot: $266/sqft
- Tax assessed value: $173,500
- Annual tax amount: $2,344
- Date on market: 11/6/2026
- Cumulative days on market: 14 days
- Listing agreement: Exclusive Right To Sell
- Listing terms: USDA Loan
Estimated market value
$316,200
$300,000 - $332,000
$1,672/mo
Price history
| Date | Event | Price |
|---|---|---|
| 11/6/2026 | Listed for sale | $325,000+91.2%$266/sqft |
Source:  WUMLS #20309137 Report a problem | ||
| 2/2/2024 | Listing removed | -- |
Source: Zillow Rentals Report a problem | ||
| 1/20/2024 | Listed for rent | $1,750$1/sqft |
Source: Zillow Rentals Report a problem | ||
| 11/3/2022 | Sold | $170,000$139/sqft |
Source: Public Record Report a problem | ||
Public tax history
| Year | Property taxes | Tax assessment |
|---|---|---|
| 2025 | $2,337 -6.6% | $10,410 |
| 2024 | $2,502 +2.3% | $10,410 +2% |
| 2023 | $2,446 +53.5% | $10,210 +54.5% |
| 2022 | $1,594 +3.4% | $6,610 |
| 2021 | $1,541 +308.7% | $6,610 +50.1% |
| 2020 | $377 | $4,404 +0.1% |
| 2019 | $377 +11.9% | $4,400 +14.6% |
| 2018 | $337 +14% | $3,840 |
| 2017 | $295 | $3,840 |
| 2015 | $295 | $3,840 +10% |
| 2008 | -- | $3,490 |
| 2007 | -- | $3,490 |
| 2006 | -- | $3,490 +13.9% |
| 2002 | -- | $3,063 |
Find assessor info on the county website
Monthly payment
Est. payment
Payment breakdown
Explore the cost of this home by adjusting the details. Changes won't be saved.Climate risks
Neighborhood: 29657
Nearby schools
Schools provided by the listing agent
- Elementary: Liberty Elem
- Middle: Liberty Middle
- High: Liberty High
Source: WUMLS. This data may not be complete. We recommend contacting the local school district to confirm school assignments for this home.


Similar homes
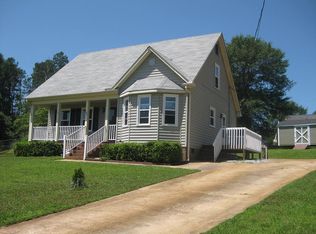
- $315,0003 bd2 ba1.3k sqft102 Wilson Ave, Liberty, SC 29657New Construction
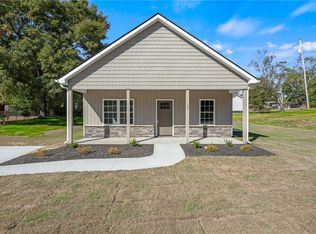 MLS ID #20309068, Megan Thomas, Thomas Realty. WUMLS
- $279,9003 bd3 ba1.5k sqft10 N Azalea St, Liberty, SC 29657New Construction
 MLS ID #20303815, Melissa Hall, Howard Hanna Allen Tate - Easley Powdersville. WUMLS
- $253,0003 bd2 ba1.4k sqft418 N Norris Dr, Liberty, SC 29657For Sale
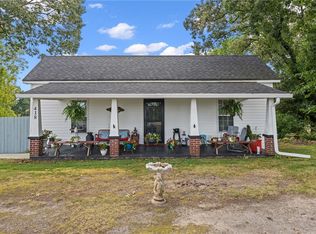 MLS ID #20305358, Dan Hamilton, Keller Williams Greenville Upstate. WUMLS
- $199,0002 bd1 ba975 sqft3 Clay St, Liberty, SC 29657For Sale
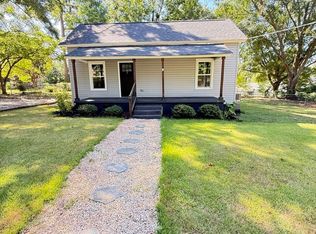 MLS ID #1609194, Barbara Emerson, Carolina Moves, LLC. Greater Greenville AOR
