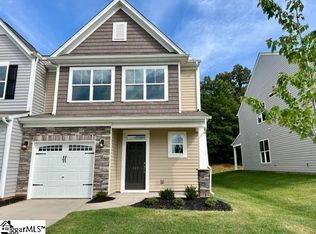
Only two years young, this beautifully maintained end-unit townhome offers the perfect blend of modern design, comfort, and convenience—just 10 minutes from Downtown Greenville. The thoughtfully designed floor plan features a spacious primary suite on the main level, a great room showcasing soaring ceilings that create an open, airy feel and flow seamlessly to a covered back porch—perfect for relaxing or enjoying your morning coffee, a convenient half bath for your guests, and a stunning gourmet kitchen complete with high-end finishes, appliances, ample cabinetry, and generous counter space ideal for entertaining. All kitchen appliances convey with the sale, including the washer and dryer, making this home truly move-in ready. Upstairs, you’ll find two additional large bedrooms, a full bath, and a large flex room that could easily serve as a 4th bedroom (no closet), home office, or media room, along with an open loft area that provides even more versatile living space. This desirable end unit also includes yard space for added privacy and outdoor enjoyment, as well as a one-car garage for convenience and extra storage. This property presents an excellent opportunity for investors or future homeowners alike.
For sale
Price cut: $5K (6/14)
$292,000
321 Dipsea Spg, Piedmont, SC 29673
3beds
1,991sqft
:
Get pre-qualified$2,145/mo
Townhouse
Built in 2023
-- sqft lot
$291,000 Zestimate®
$147/sqft
$150/mo HOA
What's special
High-end finishesOpen airy feelLarge flex roomStunning gourmet kitchenModern designAmple cabinetry
- 153 days |
- 153 |
- 10 |
Zillow last checked:
Listing updated:
Listed by:
Sonya Edwards 864-517-0518,
Southern Realtor Associates
Source: WUMLS,MLS#: 20297573 Originating MLS: Western Upstate Association of Realtors
Originating MLS: Western Upstate Association of RealtorsFacts & features
Interior
Bedrooms & bathrooms
- Bedrooms: 3
- Bathrooms: 3
- Full bathrooms: 2
- 1/2 bathrooms: 1
- Main level bathrooms: 1
- Main level bedrooms: 1
Rooms
- Room types: Bonus Room, Laundry, Loft, Office, Other
Heating
- Forced Air, Natural Gas
Cooling
- Central Air, Electric
Appliances
- Included: Dryer, Dishwasher, Electric Oven, Electric Range, Electric Water Heater, Disposal, Microwave, Refrigerator, Washer, Plumbed For Ice Maker
- Laundry: Washer Hookup, Electric Dryer Hookup
Features
- Ceiling Fan(s), Dual Sinks, Granite Counters, High Ceilings, Bath in Primary Bedroom, Main Level Primary, Pull Down Attic Stairs, Smooth Ceilings, Separate Shower, Walk-In Closet(s), Walk-In Shower, Window Treatments, Loft
- Flooring: Carpet, Ceramic Tile, Luxury Vinyl, Luxury VinylPlank, Luxury VinylTile
- Windows: Blinds, Tilt-In Windows, Vinyl
- Basement: None
Interior area
- Total structure area: 1,991
- Total interior livable area: 1,991 sqft
Property
Parking
- Total spaces: 1
- Parking features: Attached, Garage, Driveway, Garage Door Opener
- Attached garage spaces: 1
Accessibility
- Accessibility features: Low Threshold Shower
Features
- Levels: Two
- Stories: 2
- Patio & porch: Front Porch, Porch
- Exterior features: Porch
Lot
- Features: Level, Outside City Limits, Subdivision
Details
- Parcel number: 2371501040000
Construction
Type & style
- Home type: Townhouse
- Architectural style: Craftsman
- Property subtype: Townhouse
Materials
- Stone, Vinyl Siding
- Foundation: Slab
- Roof: Composition,Shingle
Condition
- Year built: 2023
Utilities & green energy
- Sewer: Public Sewer
- Water: Public
- Utilities for property: Cable Available, Electricity Available, Natural Gas Available, Sewer Available, Water Available
Community & HOA
Community
- Features: Common Grounds/Area
- Security: Smoke Detector(s)
- Subdivision: Attenborough
HOA
- Has HOA: Yes
- Services included: Maintenance Grounds, Street Lights
- HOA fee: $1,800 annually
Location
- Region: Piedmont
Financial & listing details
- Price per square foot: $147/sqft
- Tax assessed value: $290,310
- Annual tax amount: $5,902
- Date on market: 2/19/2026
- Cumulative days on market: 155 days
- Listing agreement: Exclusive Right To Sell
Estimated market value
$291,000
$276,000 - $306,000
$2,012/mo
Price history
| Date | Event | Price |
|---|---|---|
| 6/14/2026 | Price change | $292,000-1.7%$147/sqft |
Source:  WUMLS #20297573 Report a problem WUMLS #20297573 Report a problem | ||
| 5/17/2026 | Price change | $297,000-3.3%$149/sqft |
Source:  Greater Greenville AOR #1582453 Report a problem Greater Greenville AOR #1582453 Report a problem | ||
| 3/27/2026 | Price change | $307,000-0.9%$154/sqft |
Source: WUMLS #20297573 Report a problem | ||
| 2/20/2026 | Listed for sale | $309,900+6.5%$156/sqft |
Source: Greater Greenville AOR #1582453 Report a problem | ||
| 10/20/2023 | Sold | $290,900-3%$146/sqft |
Source: Public Record Report a problem | ||
| 5/9/2023 | Listing removed | -- |
Source:  Eastwood Homes Report a problem Eastwood Homes Report a problem | ||
| 4/8/2023 | Price change | $299,900-4.1%$151/sqft |
Source: Eastwood Homes Report a problem | ||
| 2/18/2023 | Price change | $312,754-1%$157/sqft |
Source: Eastwood Homes Report a problem | ||
| 1/19/2023 | Listed for sale | $315,913$159/sqft |
Source: Eastwood Homes Report a problem | ||
Public tax history
| Year | Property taxes | Tax assessment |
|---|---|---|
| 2024 | $6,007 +3301.4% | $17,420 +524.4% |
| 2023 | $177 +3% | $2,790 |
| 2022 | $172 -80.7% | $2,790 +4.5% |
| 2021 | $887 +2% | $2,670 |
| 2020 | $870 | $2,670 |
Find assessor info on the county website
Monthly payment
Est. payment
Payment breakdown
Explore the cost of this home by adjusting the details. Changes won't be saved.Climate risks
Neighborhood: 29673
Nearby schools
GreatSchools rating
- NAConcrete Primary SchoolGrades: PK-2Distance: 1 mi
- 8/10Powdersville Middle SchoolGrades: 6-8Distance: 1.6 mi
- 9/10Powdersville HighGrades: 9-12Distance: 1.9 mi
Schools provided by the listing agent
- Elementary: Powdersvil Elem
- Middle: Powdersville Mi
- High: Powdersville High School
Source: WUMLS. This data may not be complete. We recommend contacting the local school district to confirm school assignments for this home.
- $290,9003 bd3 ba1.8k sqft321 Dipsea Spgs LOT 40, Piedmont, SC 29673Sold
- $275,0003 bd3 ba1.8k sqft319 Dipsea Spgs, Piedmont, SC 29673Sold

- $275,0003 bd3 ba1.8k sqft319 Dipsea Spg, Piedmont, SC 29673Sold

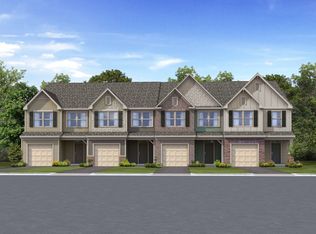
- $326,4003 bd3 ba1.8k sqft319 Dipsea Spgs LOT 39, Piedmont, SC 29673Off Market
- $295,0003 bd3 ba1.8k sqft325 Dipsea Spg LOT 41, Piedmont, SC 29673Sold
- $293,3003 bd3 ba1.8k sqft317 Dipsea Spg, Piedmont, SC 29673Sold
- $295,0003 bd3 ba1.8k sqft325 Dipsea Spg, Piedmont, SC 29673Sold
- $277,1503 bd3 ba1.8k sqft327 Dipsea Spg, Piedmont, SC 29673Sold
A local agent can set up tours, give advice and negotiate with sellers.
A local lender can help you make sure your offer is ready when you are.
Similar homes
- $319,0003 bd2 ba1.8k sqft145 Largess Ln, Piedmont, SC 29673For Sale
 MLS ID #20304108, Berenice Ramage, Western Upstate Keller William. WUMLS

 - $279,5004 bd3 ba2k sqft5 Rosin Ct, Piedmont, SC 29673For Sale
 MLS ID #20297076, Christopher Henson, Jeff Cook Real Estate LPT Realty. WUMLS
 - $295,0004 bd3 ba1.9k sqft11 Davis Grove Ln, Piedmont, SC 29673For Sale
 MLS ID #20299725, Preston Inglee, Century 21 Blackwell & Co - Boiling Springs. WUMLS
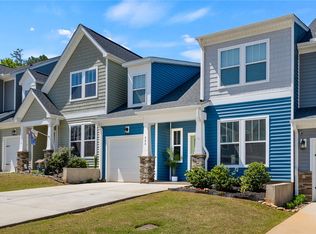
 - $315,0003 bd3 ba2.2k sqft208 Rosecroft Dr, Easley, SC 29642For Sale
 MLS ID #20300101, Grace Farrow, Chris McCall Realty, LLC.. WUMLS
 - $285,0004 bd3 ba2k sqft224 Hillendale Way, Pelzer, SC 29669For SaleMLS ID #20303598, Steven Foley, Folkstone Properties, LLC. WUMLS
- $300,0003 bd2 ba1.9k sqft103 Timber Trace Way, Easley, SC 29642For SaleMLS ID #20299780, Tanner Bradford, Abercrombie and Associates. WUMLS
- $315,0004 bd3 ba2.1k sqft309 Arnison Rd, Piedmont, SC 29673For SaleMLS ID #1598142, Courtney Hughey, Bluefield Realty Group. Greater Greenville AOR
- $309,9003 bd2 ba1.3k sqft311 S Plainview Dr, Greenville, SC 29611For SaleMLS ID #20302352, Katrina Davis, NorthGroup Real Estate. WUMLS
- $310,0004 bd3 ba1.9k sqft280 Abelia Meadows Dr, Piedmont, SC 29673For SaleMLS ID #20299926, Derek Worrell, NorthGroup Real Estate. WUMLS
- $275,0003 bd2 ba1.4k sqft145 Davis Grove Ln, Piedmont, SC 29673For SaleMLS ID #20301031, Mike Colombo, Navigate Realty. WUMLS
- $273,0003 bd3 ba1.5k sqft52 Uneeda Dr, Greenville, SC 29605For SaleMLS ID #20301724, Andrew Lamkin, EXP Realty LLC. WUMLS
- $274,9993 bd3 ba1.4k sqft220 Joes Ct, Easley, SC 29642For SaleMLS ID #20303381, Samantha Butler, Howard Hanna Allen Tate/Pine to Palm Realty. WUMLS
- $307,5003 bd3 ba2.2k sqft57 Bay Springs Dr, Simpsonville, SC 29681For SaleMLS ID #20302405, Melody Bell & Associates, Western Upstate Keller William. WUMLS
- $264,9003 bd3 ba1.6k sqft332 Kensley Dr, Greenville, SC 29617For SaleMLS ID #20302295, Una Salihbasic, Realty One Group Freedom. WUMLS
- $274,9003 bd2 ba1.5k sqft205 Hillendale Way, Pelzer, SC 29669For SaleMLS ID #20299864, Sherry Traynum, Howard Hanna Allen Tate/Pine to Palm Realty. WUMLS
- $294,0003 bd3 ba1.7k sqft349 Stirrup Ct, Greer, SC 29651For SaleMLS ID #20303630, Lauren Ritchison, Compass Carolinas, LLC. WUMLS
- $354,9004 bd3 ba1.8k sqft123 Ives Way, Piedmont, SC 29673For SaleMLS ID #20300542, Karen Binnarr, BHHS C Dan Joyner - Anderson. WUMLS
- $400,0003 bd3 ba1.8k sqft103 Berryfield Ct, Easley, SC 29642For SaleMLS ID #1598401, Leigh Colombo, Navigate Realty. Greater Greenville AOR
- $299,9003 bd2 ba1.8k sqft108 Briarwood Dr, Belton, SC 29627For SaleMLS ID #20303149, Chappelear and Associates, Western Upstate Keller William. WUMLS
- $269,7004 bd3 ba1.7k sqft104 Forest Dr, Liberty, SC 29657For SaleMLS ID #20303654, Jody Cartee, ENRG Global Realty LLC. WUMLS
