Split-level home with three bedrooms and two full bathrooms in the heart of Belton. The main level features a dining room and an updated kitchen with custom cabinetry, under-cabinet lighting, granite countertops, stainless steel appliances, a large island with bar seating, a breakfast area, and a spacious pantry with a barn door. Upstairs, you'll find the primary bedroom, a secondary bedroom, a full bathroom with a double vanity, and a large laundry room that could double as an office. The lower level includes a third bedroom, a full bathroom, and a family room with a brick fireplace and Buck stove insert. Just off the family room, the large sunroom offers abundant natural light and overlooks the private, wooded backyard. Situated on a private lot with a convenient location close to downtown Belton, schools, shopping, and dining.
Pending
$299,900
108 Briarwood Dr, Belton, SC 29627
3beds
1,869sqft
Single Family Residence
Built in ----
0.75 Acres Lot
$294,700 Zestimate®
$160/sqft
$-- HOA
What's special
Updated kitchenPrivate lotStainless steel appliancesBreakfast areaPrimary bedroomThree bedroomsPrivate wooded backyard
- 43 days |
- 486 |
- 42 |
Likely to sell faster than
Zillow last checked:
Listing updated:
Listed by:
Chappelear and Associates 864-314-9346,
Western Upstate Keller William
Source: WUMLS,MLS#: 20303149 Originating MLS: Western Upstate Association of Realtors
Originating MLS: Western Upstate Association of RealtorsFacts & features
Interior
Bedrooms & bathrooms
- Bedrooms: 3
- Bathrooms: 2
- Full bathrooms: 2
Rooms
- Room types: Breakfast Room/Nook, Office, Sunroom
Heating
- Forced Air, Natural Gas
Cooling
- Central Air, Electric
Appliances
- Included: Dishwasher, Gas Oven, Gas Range, Gas Water Heater, Microwave, Refrigerator, Wine Cooler, Plumbed For Ice Maker
- Laundry: Washer Hookup, Electric Dryer Hookup
Features
- Bookcases, Built-in Features, Fireplace, Granite Counters, Cable TV, Upper Level Primary, Walk-In Shower, Breakfast Area
- Flooring: Ceramic Tile, Hardwood
- Windows: Insulated Windows, Vinyl
- Basement: None,Crawl Space
- Has fireplace: Yes
Interior area
- Total structure area: 1,869
- Total interior livable area: 1,869 sqft
Property
Parking
- Parking features: None, Driveway
Accessibility
- Accessibility features: Low Threshold Shower
Features
- Levels: Multi/Split
- Patio & porch: Deck, Front Porch
- Exterior features: Deck, Porch
Lot
- Size: 0.75 Acres
- Features: City Lot, Subdivision, Wooded
Details
- Parcel number: 2500401018
Construction
Type & style
- Home type: SingleFamily
- Architectural style: Other,See Remarks,Split Level
- Property subtype: Single Family Residence
Materials
- Brick, Masonite
- Foundation: Crawlspace
- Roof: Architectural,Shingle
Utilities & green energy
- Sewer: Public Sewer
- Water: Public
- Utilities for property: Electricity Available, Natural Gas Available, Sewer Available, Water Available, Cable Available
Community & HOA
Community
- Features: Short Term Rental Allowed
- Subdivision: Briarwood Subd
HOA
- Has HOA: No
- Services included: None
Location
- Region: Belton
Financial & listing details
- Price per square foot: $160/sqft
- Tax assessed value: $250,820
- Annual tax amount: $7,430
- Date on market: 7/6/2026
- Cumulative days on market: 43 days
- Listing agreement: Exclusive Right To Sell
Estimated market value
$294,700
$280,000 - $309,000
$1,724/mo
Price history
| Date | Event | Price |
|---|---|---|
| 7/29/2026 | Pending sale | $299,900$160/sqft |
Source:  WUMLS #20303149 Report a problem WUMLS #20303149 Report a problem | ||
| 7/6/2026 | Listed for sale | $299,900+20%$160/sqft |
Source: WUMLS #20303149 Report a problem | ||
| 1/13/2023 | Sold | $250,000-12.2%$134/sqft |
Source: WUMLS #20255898 Report a problem | ||
| 12/5/2022 | Contingent | $284,900$152/sqft |
Source: WUMLS #20255898 Report a problem | ||
| 11/29/2022 | Price change | $284,900-1.7%$152/sqft |
Source: WUMLS #20255898 Report a problem | ||
| 11/15/2022 | Listed for sale | $289,900$155/sqft |
Source: WUMLS #20255898 Report a problem | ||
| 11/13/2022 | Contingent | $289,900$155/sqft |
Source: WUMLS #20255898 Report a problem | ||
| 10/7/2022 | Listed for sale | $289,900+112.4%$155/sqft |
Source: WUMLS #20255898 Report a problem | ||
| 8/2/2019 | Sold | $136,500$73/sqft |
Source: Public Record Report a problem | ||
Public tax history
| Year | Property taxes | Tax assessment |
|---|---|---|
| 2025 | $7,430 +2.7% | $15,050 |
| 2024 | $7,234 +143.7% | $15,050 +145.1% |
| 2023 | $2,968 +2.7% | $6,140 |
| 2022 | $2,891 +3% | $6,140 +12.7% |
| 2021 | $2,806 +105.2% | $5,450 |
| 2020 | $1,368 -60.4% | $5,450 -26.6% |
| 2019 | $3,452 | $7,430 |
| 2018 | $3,452 +0.4% | $7,430 |
| 2017 | $3,440 | $7,430 +4.4% |
| 2016 | -- | $7,120 |
| 2015 | -- | $7,120 |
| 2014 | -- | $7,120 |
| 2013 | -- | $7,120 -2.3% |
| 2012 | -- | $7,290 |
| 2011 | -- | $7,290 +50% |
| 2010 | -- | $4,860 |
| 2009 | -- | $4,860 |
| 2008 | -- | $4,860 |
| 2007 | -- | $4,860 +32.1% |
| 2006 | -- | $3,680 +5.1% |
| 2005 | -- | $3,500 |
| 2004 | -- | $3,500 |
| 2003 | -- | $3,500 +18.2% |
| 2002 | -- | $2,960 +2.8% |
| 2001 | -- | $2,880 |
| 2000 | -- | $2,880 |
Find assessor info on the county website
Monthly payment
Est. payment
Payment breakdown
Explore the cost of this home by adjusting the details. Changes won't be saved.Climate risks
Neighborhood: 29627
Nearby schools
GreatSchools rating
- 8/10Belton Elementary SchoolGrades: 3-5Distance: 0.6 mi
- 4/10Belton Middle SchoolGrades: 6-8Distance: 1.4 mi
- 6/10Belton Honea Path High SchoolGrades: 9-12Distance: 3.6 mi
Schools provided by the listing agent
- Elementary: Belton Elem
- Middle: Belton Middle
- High: Bel-Hon Pth Hig
Source: WUMLS. This data may not be complete. We recommend contacting the local school district to confirm school assignments for this home.
- $257,4003 bd3 ba1.5k sqft106 Briarwood Dr, Belton, SC 29627Off Market
- $233,9203 bd2 ba1.6k sqft107 Briarwood Dr, Belton, SC 29627Off Market

- $240,8003 bd2 ba1.4k sqft104 Briarwood Dr, Belton, SC 29627Off Market
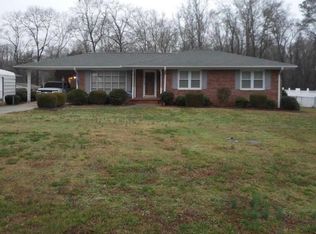
- $232,5003 bd3 ba1.5k sqft105 Briarwood Dr, Belton, SC 29627Off Market
- $3,560-- bd-- ba910 sqft110 Briarwood Dr #B, Liberty, SC 29627Off Market
- $249,0003 bd2 ba1.4k sqft103 Briarwood Dr, Belton, SC 29627Sold
- $269,9003 bd3 ba1.5k sqft102 Briarwood Dr, Belton, SC 29627Off Market
- $225,0003 bd3 ba1.7k sqft109 Briarwood Dr, Belton, SC 29627Sold
A local agent can set up tours, give advice and negotiate with sellers.
A local lender can help you make sure your offer is ready when you are.
Similar homes
- $330,0003 bd2 ba1.6k sqft302 Forest Ln, Belton, SC 29627For Sale
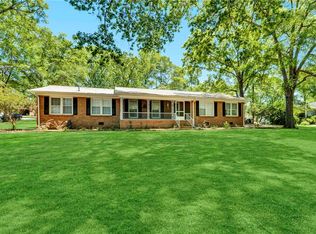 MLS ID #20292216, Kayla Hines, Realty One Group Freedom Easley. WUMLS
 - $269,9002 bd2 ba1.7k sqft108 Hiawatha Dr, Belton, SC 29627For Sale
 MLS ID #20303372, Trent Smith, Impact Realty Group, LLC. WUMLS
 - $335,0004 bd2 ba2k sqft311 Blue Ridge Ave, Belton, SC 29627For Sale
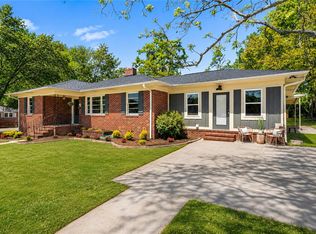 MLS ID #20299054, Hannah Johnson, Bluefield Realty Group. WUMLS
 - $284,9003 bd2 ba1.4k sqft203 Blue Ridge Ave, Belton, SC 29627New Construction
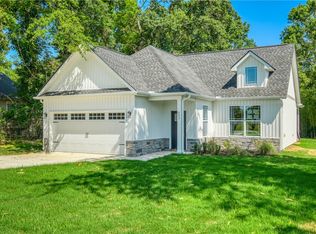 MLS ID #20304037, Carolann Newton, Jackson Stanley, REALTORS. WUMLS
 - $249,0003 bd1 ba1.3k sqft1409 Whiten Rd, Belton, SC 29627For SaleMLS ID #20293959, Marie Graziano, Open House Realty, LLC. WUMLS
- $299,9003 bd3 ba2.2k sqft310 Jeb Stuart Ave, Anderson, SC 29625For SaleMLS ID #20304711, Chappelear and Associates, Western Upstate Keller William. WUMLS
- $259,9004 bd2 ba1.5k sqft129 Holloway Blvd, Belton, SC 29627For SaleMLS ID #20297616, Melanie Dietterick, Howard Hanna Allen Tate - Lake Keowee Seneca. WUMLS
- $294,9004 bd2 ba1.5k sqft429 Nelson Dr, Anderson, SC 29621For SaleMLS ID #20302122, Barbara Bryant, ENRG Global Realty LLC. WUMLS
- $300,0003 bd2 ba2k sqft856 Neely Ferry Rd, Gray Court, SC 29645For SaleMLS ID #20304780, Mackenzie Turner, Weichert Realtors - Shaun & Shari Group. WUMLS
- $289,9003 bd2 ba1.8k sqft2609 E North Ave, Anderson, SC 29625For SaleMLS ID #20303251, Marvin Ward, Town & Country Properties, Inc. WUMLS
- $290,0004 bd3 ba1.9k sqft5 McGee St, Belton, SC 29627New ConstructionMLS ID #20298492, Julia Marquez Lezcano, Keller Williams Greenville Upstate. WUMLS
- $275,0004 bd2 ba2.2k sqft1103 Greenacres, Anderson, SC 29621For SaleMLS ID #20304139, Chappelear and Associates, Western Upstate Keller William. WUMLS
- $239,9004 bd2 ba1.3k sqft2709 Dellwood Ln, Anderson, SC 29621For SaleMLS ID #20305080, Kassidie Dunn, Western Upstate Keller William. WUMLS
- $314,9004 bd2 ba1.7k sqft1023 Stoneham Cir, Anderson, SC 29626For SaleMLS ID #20304859, Kathy Fulmer, Dunlap Team Real Estate. WUMLS
- $273,5003 bd2 ba1.4k sqft167 Mediterranean Ave, Anderson, SC 29621For SaleMLS ID #20303483, Suzette Christopher, RE/MAX Executive. WUMLS
- $289,9993 bd2 ba1.5k sqft1238 Westgate Rd, Anderson, SC 29626For SaleMLS ID #20304829, John Taylor, EXP Realty LLC. WUMLS
- $300,0003 bd2 ba1.5k sqft317 Bentwood Rd, Piedmont, SC 29673For SaleMLS ID #20304432, Jamie Allen, Coldwell Banker Caine - Anderson. WUMLS
- $190,0002 bd1 ba1.1k sqft311 Woodland Dr, Belton, SC 29627For SaleMLS ID #20303767, Elizabeth Herbster, Keller Williams Realty (Regent Park Court). WUMLS
- $340,0003 bd2 ba2.5k sqft7 Wooded Glenn Ct, Pelzer, SC 29669PendingMLS ID #20304972, The Clever People, eXp Realty - Clever People. WUMLS
- $199,9003 bd2 ba1.2k sqft113 Linda Ln, Honea Path, SC 29654For SaleMLS ID #20300431, Chappelear and Associates, Western Upstate Keller William. WUMLS
