Open House Saturday September 12th from 1pm to 3pm and also on Sunday September 13th from 2pm to 4pm. Imagine waking up under soaring vaulted ceilings, brewing morning coffee across sleek granite countertops, and strolling down the Bubble Gum Trail—all just one mile from the historic charm of Belton Square. Welcome to 203 Blue Ridge Ave, an impeccably crafted 3BR / 2BA sanctuary designed for easy living. The light-filled open layout flows effortlessly from the chef’s kitchen and gathering island into your cozy living room, while the private covered back patio sets the stage for peaceful evening cookouts. Located minutes from local pickleball courts and zoned for Anderson School District 2, the lifestyle here is unbeatable. Best of all, all curated furniture and decor are available for purchase—just bring your suitcase and move right into your dream life.
New construction
Price cut: $1.5K (9/1)
$283,400
203 Blue Ridge Ave, Belton, SC 29627
3beds
1,430sqft
Single Family Residence
Built in 2026
0.26 Acres Lot
$-- Zestimate®
$198/sqft
$-- HOA
What's special
Gathering islandSleek granite countertopsLight-filled open layoutPrivate covered back patioSoaring vaulted ceilings
- 71 days
- 334
- 25
Zillow last checked:
Listing updated:
Listed by:
Carolann Newton 864-617-5450,
Jackson Stanley, REALTORS,
Sandra Ronez 864-509-3363,
Jackson Stanley, REALTORS
Source: WUMLS,MLS#: 20304037 Originating MLS: Western Upstate Association of Realtors
Originating MLS: Western Upstate Association of RealtorsFacts & features
Interior
Bedrooms & bathrooms
- Bedrooms: 3
- Bathrooms: 2
- Full bathrooms: 2
- Main level bathrooms: 2
- Main level bedrooms: 3
Rooms
- Room types: Laundry
Primary bedroom
- Level: Main
- Dimensions: 17x13
Bedroom 2
- Level: Main
- Dimensions: 11x12
Bedroom 3
- Level: Main
- Dimensions: 12x11
Primary bathroom
- Level: Main
- Dimensions: 6x13
Bathroom
- Level: Main
- Dimensions: 6x13
Dining room
- Level: Main
- Dimensions: 11x9
Kitchen
- Level: Main
- Dimensions: 13x9
Laundry
- Level: Main
- Dimensions: 6x5
Living room
- Level: Main
- Dimensions: 18x13
Heating
- Electric
Cooling
- Central Air, Forced Air
Appliances
- Included: Dishwasher, Electric Oven, Electric Range, Electric Water Heater, Disposal, Microwave, Plumbed For Ice Maker
- Laundry: Washer Hookup, Electric Dryer Hookup
Features
- Tray Ceiling(s), Ceiling Fan(s), Cathedral Ceiling(s), Dual Sinks, Granite Counters, Bath in Primary Bedroom, Main Level Primary, Pull Down Attic Stairs, Smooth Ceilings, Shower Only, Vaulted Ceiling(s), Walk-In Closet(s), Walk-In Shower
- Flooring: Carpet, Luxury Vinyl, Luxury VinylTile
- Windows: Tilt-In Windows, Vinyl
- Basement: None
Interior area
- Total structure area: 1,430
- Total interior livable area: 1,430 sqft
Video & virtual tour
Property
Parking
- Total spaces: 2
- Parking features: Attached, Garage, Driveway, Garage Door Opener
- Attached garage spaces: 2
Accessibility
- Accessibility features: Low Threshold Shower
Features
- Levels: One
- Stories: 1
- Patio & porch: Patio
- Exterior features: Patio
- Waterfront features: None
Lot
- Size: 0.26 Acres
- Features: City Lot, Level, Not In Subdivision, Trees
Details
- Parcel number: 2250112011000
Construction
Type & style
- Home type: SingleFamily
- Architectural style: Craftsman
- Property subtype: Single Family Residence
Materials
- Stone, Vinyl Siding
- Foundation: Slab
- Roof: Architectural,Shingle
Condition
- New Construction,Never Occupied
- New construction: Yes
- Year built: 2026
Details
- Builder name: Premier Homes & Assoc.
Utilities & green energy
- Sewer: Public Sewer
- Water: Public
- Utilities for property: Electricity Available
Community & HOA
Community
- Security: Smoke Detector(s)
HOA
- Has HOA: No
Location
- Region: Belton
Financial & listing details
- Price per square foot: $198/sqft
- Annual tax amount: $231
- Date on market: 7/18/2026
- Cumulative days on market: 71 days
- Listing agreement: Exclusive Right To Sell
- Listing terms: USDA Loan
Estimated market value
Not available
Estimated sales range
Not available
$1,819/mo
Price history
| Date | Event | Price |
|---|---|---|
| 9/1/2026 | Price change | $283,400-0.5%$198/sqft |
Source:  Greater Greenville AOR #1598176 Report a problem Greater Greenville AOR #1598176 Report a problem | ||
| 7/18/2026 | Listed for sale | $284,900+2490%$199/sqft |
Source:  WUMLS #20304037 Report a problem WUMLS #20304037 Report a problem | ||
| 11/7/2023 | Sold | $11,000$8/sqft |
Source: WUMLS #20268454 Report a problem | ||
Public tax history
Tax history is unavailable.
Monthly payment
Est. payment
Payment breakdown
Explore the cost of this home by adjusting the details. Changes won't be saved.Climate risks
Neighborhood: 29627
Nearby schools
Schools provided by the listing agent
- Elementary: Marshall Primar
- Middle: Belton Middle
- High: Bel-Hon Pth Hig
Source: WUMLS. This data may not be complete. We recommend contacting the local school district to confirm school assignments for this home.
Similar homes
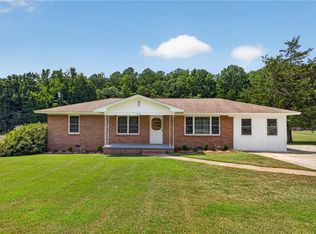
- $267,6273 bd2 ba1.5k sqft242 Sherwood Dr, Belton, SC 29627For Sale
 MLS ID #20305722, Shanda Dean, Realty of America. WUMLS
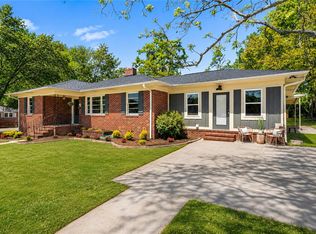
 - $329,0004 bd2 ba2k sqft311 Blue Ridge Ave, Belton, SC 29627For Sale
 MLS ID #20299054, Hannah Johnson, Bluefield Realty Group. WUMLS
 - $264,9002 bd2 ba1.7k sqft108 Hiawatha Dr, Belton, SC 29627For Sale
 MLS ID #20303372, Trent Smith, Impact Realty Group, LLC. WUMLS
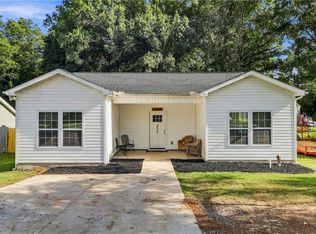
 - $235,0003 bd2 ba1.4k sqft313 Saluda St, Belton, SC 29627For Sale
 MLS ID #20306301, Kristi Merritt, EXP Realty LLC. WUMLS
