Open House Saturday 9/19 from 11am to 1pm. A 2023-built home with a 12x20 detached building WITH ELECTRICITY, a fenced backyard, and a wooded backdrop, at this price point? This one deserves a closer look. The detached building is a standout feature, offering 240 square feet of versatile space for a workshop, hobby room, home gym, storage, or whatever extra space you need. Having a powered building like this is a rare bonus at this price point. Inside, you'll find practically new construction with a functional one-level, split-bedroom floor plan. The spacious living room opens to the dining area and kitchen, creating an easy flow for everyday living and entertaining. The kitchen is open and roomy, with a convenient back door leading directly to the patio and spacious backyard. The primary suite is positioned on one side of the home, while two additional bedrooms and a full bathroom are located on the opposite side. The layout gives everyone their own space without sacrificing the open feel of the main living areas. Outside, the fenced backyard offers privacy fencing along the sides while the open fencing across the back lets you enjoy the mature trees, peaceful wooded setting, and occasional wildlife. The covered front porch and back patio give you two inviting outdoor spaces to enjoy. And because the seller knows the little things matter, the TVs in both the primary bedroom and guest bedroom convey with the home. Practically new, move-in ready, one-level living, a fenced backyard, wooded views, and a powered 12x20 detached building that gives you room to spread out. Located in Belton with convenient access to downtown Belton, and the Bubble Gum Rail Trail.
For sale
$235,000
313 Saluda St, Belton, SC 29627
3beds
1,455sqft
Single Family Residence
Built in 2023
8,276 Square Feet Lot
$217,400 Zestimate®
$162/sqft
$-- HOA
What's special
Covered front porchBack patioWooded backdropOne-level livingFenced backyard
- 2 days
- 428
- 27
Zillow last checked:
Listing updated:
Listed by:
Kristi Merritt 864-704-2532,
EXP Realty LLC
Source: WUMLS,MLS#: 20306301 Originating MLS: Western Upstate Association of Realtors
Originating MLS: Western Upstate Association of RealtorsFacts & features
Interior
Bedrooms & bathrooms
- Bedrooms: 3
- Bathrooms: 2
- Full bathrooms: 2
- Main level bathrooms: 2
- Main level bedrooms: 3
Rooms
- Room types: Laundry, Living Room
Heating
- Central, Electric, Heat Pump
Cooling
- Central Air, Electric, Heat Pump
Appliances
- Included: Dishwasher, Electric Oven, Electric Range, Electric Water Heater, Microwave, Refrigerator, Smooth Cooktop
Features
- Ceiling Fan(s), Laminate Countertop, Bath in Primary Bedroom, Main Level Primary, Smooth Ceilings, Tub Shower, Walk-In Closet(s), Window Treatments
- Windows: Blinds
- Basement: None
Interior area
- Total structure area: 1,455
- Total interior livable area: 1,455 sqft
Property
Parking
- Parking features: None, Driveway
Features
- Levels: One
- Stories: 1
- Patio & porch: Patio
- Exterior features: Fence, Patio
- Fencing: Yard Fenced
Lot
- Size: 8,276 Square Feet
- Features: City Lot, Not In Subdivision
Details
- Parcel number: 2490601033000
Construction
Type & style
- Home type: SingleFamily
- Architectural style: Ranch
- Property subtype: Single Family Residence
Materials
- Vinyl Siding
- Foundation: Slab
Condition
- Year built: 2023
Utilities & green energy
- Sewer: Public Sewer
- Water: Public
Community & HOA
HOA
- Has HOA: No
Location
- Region: Belton
Financial & listing details
- Price per square foot: $162/sqft
- Tax assessed value: $203,880
- Annual tax amount: $4,079
- Date on market: 9/16/2026
- Cumulative days on market: 4 days
- Listing agreement: Exclusive Right To Sell
- Listing terms: USDA Loan
Estimated market value
$217,400
$204,000 - $228,000
Not available
Price history
| Date | Event | Price |
|---|---|---|
| 9/17/2026 | Listed for sale | $235,000+14.6%$162/sqft |
Source:  WUMLS #20306301 Report a problem WUMLS #20306301 Report a problem | ||
| 3/17/2023 | Sold | $205,000$141/sqft |
Source: WUMLS #20251509 Report a problem | ||
| 2/16/2023 | Pending sale | $205,000+2.6%$141/sqft |
Source:  Greater Greenville AOR #1472560 Report a problem Greater Greenville AOR #1472560 Report a problem | ||
| 2/3/2023 | Price change | $199,900-11.1%$137/sqft |
Source: WUMLS #20251509 Report a problem | ||
| 10/8/2022 | Listed for sale | $224,900$155/sqft |
Source: Greater Greenville AOR #1472560 Report a problem | ||
| 9/7/2022 | Listing removed | -- |
Source: WUMLS #20251509 Report a problem | ||
| 5/27/2022 | Listed for sale | $224,900$155/sqft |
Source: Greater Greenville AOR #1472560 Report a problem | ||
Public tax history
| Year | Property taxes | Tax assessment |
|---|---|---|
| 2025 | $4,079 +2.7% | $8,160 |
| 2024 | $3,970 | $8,160 +1237.7% |
| 2023 | -- | $610 |
Find assessor info on the county website
Monthly payment
Est. payment
Payment breakdown
Explore the cost of this home by adjusting the details. Changes won't be saved.Climate risks
Neighborhood: 29627
Nearby schools
Schools provided by the listing agent
- Elementary: Belton Elem
- Middle: Belton Middle
- High: Bel-Hon Pth Hig
Source: WUMLS. This data may not be complete. We recommend contacting the local school district to confirm school assignments for this home.

Similar homes
- $--2 bd-- ba1k sqft29 Blake St, Belton, SC 29627AuctionServiceLink Auction
- $235,0003 bd2 ba1.5k sqft210 Edgewood Ave, Belton, SC 29627For Sale
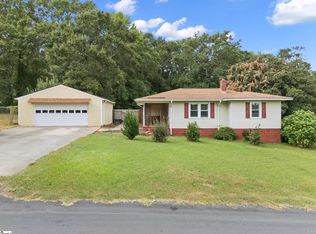 MLS ID #1602206, Pamela Borghesani, Bluefield Realty Group. Greater Greenville AOR
 - $--2 bd2 ba1.5k sqft300 Woodland Dr, Belton, SC 29627Auction
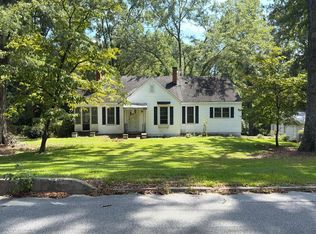 Auction.com 2
 - $223,9003 bd2 ba1.3k sqft303 Saluda St, Belton, SC 29627For Sale
 MLS ID #341021, Katherine Williamson, Coldwell Banker Caine Real Est. SAR as distributed by MLS GRID
