Skip main navigation
Sold for $257,000
  • $257,000

    106 North St, Belton, SC 29627

    3beds
    1,280sqft
    Single Family Residence
    Built in 2025
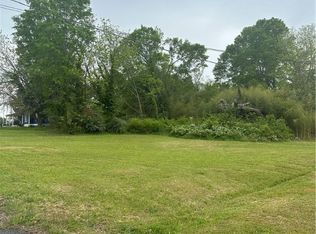
    0.47 Acres Lot
    $263,600 Zestimate®
    $201/sqft
    $1,603 Estimated rent

    Home value

    $263,600

    $227,000 - $306,000

    $1,603/mo

    Zestimate® history
    Loading
    Loading...

    Owner options

    List your home for rent

    $1,603/mo

    Rent Zestimate®

    Find your next renter with Zillow Rental Manager. Plus, with online applications, you can quickly screen prospective tenants – for free.

    Learn more

    $1,603/mo

    Rent Zestimate®

    Refinance and save

    $1,497/mo

    Est. payment

    Refinancing to a lower rate could help reduce your monthly payments and save thousands over the life of the loan.

    See today's rates

    $1,497/mo

    Est. payment

    Explore your selling options

    Work with a Zillow partner agent

    Leverage their expertise and Zillow's premium Showcase listings to get your home seen by more buyers.

    Get started

    List with your own agent

    Get your home in front of millions of buyers by listing it on Zillow.

    Learn how to do it

    Sell it yourself

    Take full control of how buyers see your home on Zillow by listing For Sale by Owner (FSBO).

    List your home

    What's special

    Level lotGenerous double-door pantryOpen-concept layoutBreakfast areaGranite countertops
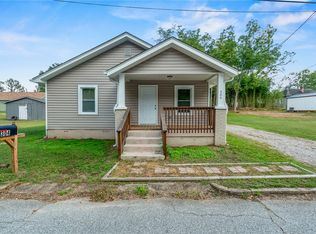
    This thoughtfully designed one-story home offers convenient living on a level lot with an attached 2-car carport. Located less than a mile from the Bubble Gum Trail—featuring outdoor workout equipment, a brand new pickleball court, and a playground—this property combines comfort and accessibility. Inside, you’ll find an open-concept layout with granite countertops, a large kitchen island with bar seating, and a breakfast area that flows into the spacious living room. A generous double-door pantry sits just off the hallway leading to the laundry area and carport entrance. Single-story living is ideal for ease and functionality—and this one is ready to welcome you home.

    Zillow last checked:

    Listing updated:

    Listed by:

    Lori Crovello 864-328-5045,

    Jackson Stanley, REALTORS,

    Carolann Newton 864-617-5450,

    Jackson Stanley, REALTORS

    Bought with:

    CELIA MURPHY, 21109

    Southern Realtor Associates

    Source: WUMLS,MLS#: 20287778MLS LogoOriginating MLS: Western Upstate Association of Realtors

    Facts & features

    Interior

    Bedrooms & bathrooms
    • Bedrooms: 3
    • Bathrooms: 2
    • Full bathrooms: 2
    • Main level bathrooms: 2
    • Main level bedrooms: 3
    Primary bedroom
    • Dimensions: 13x12
    Bedroom 2
    • Dimensions: 11x10
    Bedroom 3
    • Dimensions: 11x10
    Kitchen
    • Features: Eat-in Kitchen
    • Dimensions: 14x14
    Living room
    • Dimensions: 15x14
    Heating
    • Central, Electric
    Cooling
    • Heat Pump
    Appliances
    • Included: Dishwasher, Electric Oven, Electric Range, Electric Water Heater, Disposal, Microwave
    • Laundry: Electric Dryer Hookup
    Features
    • Ceiling Fan(s), Granite Counters, Bath in Primary Bedroom, Main Level Primary, Pull Down Attic Stairs, Smooth Ceilings, Tub Shower, Walk-In Closet(s)
    • Flooring: Carpet, Luxury Vinyl Plank
    • Windows: Tilt-In Windows, Vinyl
    • Basement: None
    Interior area
    • Total structure area: 1,260
    • Total interior livable area: 1,280 sqft
    • Finished area above ground: 1,280
    • Finished area below ground: 0

    Property

    Parking
    • Total spaces: 2
    • Parking features: Attached Carport, Driveway
    • Garage spaces: 2
    • Has carport: Yes
    Features
    • Levels: One
    • Stories: 1
    • Patio & porch: Front Porch
    • Exterior features: Porch
    Lot
    • Size: 0.47 Acres
    • Features: City Lot, Level, Not In Subdivision
    Details
    • Parcel number: 2250112004000

    Construction

    Type & style
    • Home type: SingleFamily
    • Architectural style: Bungalow
    • Property subtype: Single Family Residence
    Materials
    • Stone, Vinyl Siding
    • Foundation: Slab
    • Roof: Architectural,Shingle
    Condition
    • New Construction,Never Occupied
    • New construction: Yes
    • Year built: 2025
    Details
    • Builder name: Pha

    Utilities & green energy

    • Sewer: Public Sewer
    • Water: Public
    • Utilities for property: Electricity Available, Sewer Available, Water Available

    Community & neighborhood

    Security
    • Security features: Smoke Detector(s)
    Location
    • Region: Belton

    Other

    Other facts
    • Listing agreement: Exclusive Right To Sell
    • Listing terms: USDA Loan

    Price history

    DateEventPrice
    9/30/2025Sold$257,000-1.2%$201/sqft
    Source: WUMLS #20287778 Report a problem
    9/6/2025Contingent$260,225$203/sqft
    Source: Greater Greenville AOR #1558438 Report a problem
    6/30/2025Price change$260,225-1%$203/sqft
    Source: WUMLS #20287778 Report a problem
    5/24/2025Listed for sale$262,725$205/sqft
    Source: WUMLS #20287778 Report a problem

    Public tax history

    Tax history is unavailable.

    Neighborhood: 29627

    Nearby schools

    GreatSchools rating
    Schools provided by the listing agent
    • Elementary: Belton Elem
    • Middle: Belton Middle
    • High: Bel-Hon Pth Hig

    Source: WUMLS. This data may not be complete. We recommend contacting the local school district to confirm school assignments for this home.

    Get a cash offer in 3 minutes
    Find out how much your home could sell for in as little as 3 minutes with a no-obligation cash offer.
    Estimated market value
    $263,600
    Get a cash offer in 3 minutes
    Find out how much your home could sell for in as little as 3 minutes with a no-obligation cash offer.
    Estimated market value
    $263,600