
Some homes you tour once; this one you'll want to see again — welcome to 7 Wooded Glenn. Tucked on a CUL-DE-SAC in Forest Oaks, the LONG DRIVEWAY and 2-CAR CARPORT handle daily parking, guests and so much more - even your boat or RV! Entering the home, you’ll see HARDWOOD FLOORS, HAND CRAFTED TRIM and a FIREPLACE that anchor the LIVING ROOM, opening to a KITCHEN with STAINLESS APPLIANCES, TILE BACKSPLASH, BREAKFAST BAR and a CASUAL DINING AREA with FRENCH DOORS to the DECK. The MAIN-LEVEL PRIMARY BEDROOM features a WALK-IN CLOSET and DOUBLE VANITY BATH with a door for a toilet and separate vanity for guests to use. MAIN-LEVEL LAUNDRY is convenient to the Primary bedroom. A huge RECREATION ROOM flexes as a game room, gym, second den, or whatever you might envision and upstairs adds two large bedrooms, a full bath, LOFT and BONUS ROOM. Out back, EXPANSIVE DECKING wraps an ABOVE GROUND POOL and two sitting porches while a STORAGE SHED is available for the tools and other outdoor items; out front, a KOI POND and COVERED PORCH greet guests. Newer ROOF and HVAC plus a GAS TANKLESS WATER HEATER. Under a mile to the elementary school; minutes to Augusta Road shopping and I-85 and just about 20 to downtown Greenville.
Pending
$340,000
7 Wooded Glenn Ct, Pelzer, SC 29669
3beds
2,506sqft
Single Family Residence
Built in 2003
0.64 Acres Lot
$340,500 Zestimate®
$136/sqft
$33/mo HOA
What's special
Bonus roomKoi pondHand crafted trimBreakfast barKitchen with stainless appliancesTile backsplashCovered porch
- 38 days
- 81
- 0
Likely to sell faster than
Zillow last checked:
Listing updated:
Listed by:
The Clever People 864-940-3777,
eXp Realty - Clever People
Source: WUMLS,MLS#: 20304972 Originating MLS: Western Upstate Association of Realtors
Originating MLS: Western Upstate Association of RealtorsFacts & features
Interior
Bedrooms & bathrooms
- Bedrooms: 3
- Bathrooms: 2
- Full bathrooms: 2
- Main level bathrooms: 1
- Main level bedrooms: 1
Rooms
- Room types: Laundry, Other, Recreation
Primary bedroom
- Level: Main
- Dimensions: 13X15
Bedroom 2
- Level: Upper
- Dimensions: 13X19
Bedroom 3
- Level: Upper
- Dimensions: 14X19
Bonus room
- Level: Upper
- Dimensions: 23X7
Dining room
- Level: Main
- Dimensions: 9X12
Kitchen
- Level: Main
- Dimensions: 11X12
Laundry
- Level: Main
- Dimensions: 3X6
Living room
- Level: Main
- Dimensions: 27X12
Recreation
- Level: Main
- Dimensions: 23X25
Heating
- Central, Forced Air, Gas, Natural Gas
Cooling
- Central Air, Electric, Forced Air
Appliances
- Included: Dishwasher, Electric Oven, Electric Range, Gas Water Heater, Refrigerator, Tankless Water Heater
- Laundry: Washer Hookup, Electric Dryer Hookup
Features
- Ceiling Fan(s), Dual Sinks, Fireplace, Jack and Jill Bath, Laminate Countertop, Main Level Primary, Tub Shower, Walk-In Closet(s)
- Flooring: Carpet, Ceramic Tile, Hardwood, Laminate
- Windows: Vinyl
- Basement: None,Crawl Space
- Has fireplace: Yes
- Fireplace features: Gas, Option
Interior area
- Total structure area: 2,506
- Total interior livable area: 2,506 sqft
Video & virtual tour
Property
Parking
- Total spaces: 2
- Parking features: Attached Carport, Driveway
- Garage spaces: 2
- Has carport: Yes
Features
- Levels: Two
- Stories: 2
- Patio & porch: Deck, Front Porch, Patio
- Exterior features: Deck, Pool, Porch, Patio
- Pool features: Above Ground
Lot
- Size: 0.64 Acres
- Features: Cul-De-Sac, Gentle Sloping, Level, Outside City Limits, Subdivision, Sloped
Details
- Parcel number: 06040401032
Construction
Type & style
- Home type: SingleFamily
- Architectural style: Traditional
- Property subtype: Single Family Residence
Materials
- Vinyl Siding
- Foundation: Crawlspace
- Roof: Architectural,Shingle
Condition
- Year built: 2003
Utilities & green energy
- Sewer: Septic Tank
- Water: Public
- Utilities for property: Electricity Available, Natural Gas Available, Septic Available, Water Available
Community & HOA
Community
- Subdivision: Forest Oaks
HOA
- Has HOA: Yes
- Services included: Street Lights
- HOA fee: $400 annually
Location
- Region: Pelzer
Financial & listing details
- Price per square foot: $136/sqft
- Tax assessed value: $285,800
- Annual tax amount: $2,001
- Date on market: 8/13/2026
- Cumulative days on market: 16 days
- Listing agreement: Exclusive Right To Sell
- Listing terms: USDA Loan
Estimated market value
$340,500
$323,000 - $358,000
$2,141/mo
Price history
| Date | Event | Price |
|---|---|---|
| 8/17/2026 | Pending sale | $340,000$136/sqft |
Source:  Greater Greenville AOR #1600797 Report a problem Greater Greenville AOR #1600797 Report a problem | ||
| 8/13/2026 | Listed for sale | $340,000+223.8%$136/sqft |
Source: Greater Greenville AOR #1600797 Report a problem | ||
| 12/2/2003 | Sold | $105,000+4100%$42/sqft |
Source: Public Record Report a problem | ||
| 9/19/2003 | Sold | $2,500-90%$1/sqft |
Source: Public Record Report a problem | ||
| 4/20/2001 | Sold | $25,000$10/sqft |
Source: Public Record Report a problem | ||
Public tax history
| Year | Property taxes | Tax assessment |
|---|---|---|
| 2025 | $979 +3.2% | $163,890 +15% |
| 2024 | $948 -1.7% | $142,520 |
| 2023 | $964 +4.3% | $142,520 |
| 2022 | $925 +1.6% | $142,520 |
| 2021 | $910 +1.3% | $142,520 +8.3% |
| 2020 | $899 +3% | $131,560 |
| 2019 | $873 +0.2% | $131,560 |
| 2018 | $872 | $131,560 +2401.1% |
| 2017 | $872 -0.1% | $5,260 -96% |
| 2016 | $873 +4.6% | $131,560 |
| 2015 | $834 +0.6% | $131,560 +0.1% |
| 2014 | $829 -63% | $131,390 |
| 2013 | $2,239 +3.2% | $131,390 |
| 2012 | $2,170 -10.9% | -- |
| 2011 | $2,436 +1.8% | -- |
| 2010 | $2,393 | -- |
| 2009 | -- | -- |
| 2008 | -- | -- |
| 2007 | -- | -- |
| 2006 | -- | -- |
| 2005 | -- | -- |
| 2004 | -- | -- |
| 2003 | -- | -- |
| 2002 | -- | -- |
| 2001 | -- | -- |
Find assessor info on the county website
Monthly payment
Est. payment
Payment breakdown
Explore the cost of this home by adjusting the details. Changes won't be saved.Climate risks
Neighborhood: 29669
Nearby schools
Schools provided by the listing agent
- Elementary: Ellen Woodside
- Middle: Woodmont
- High: Woodmont
Source: WUMLS. This data may not be complete. We recommend contacting the local school district to confirm school assignments for this home.
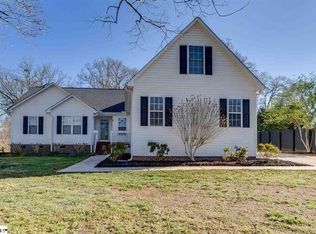
Similar homes
- $368,0003 bd2 ba1.7k sqft127 W Stewart St, Pelzer, SC 29669For Sale
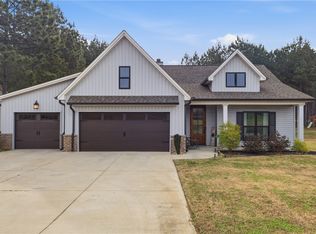 MLS ID #20300318, Nycole Bares-Kahler, Bracken Real Estate. WUMLS
 - $325,0003 bd2 ba1.3k sqft211 Tripp St, Williamston, SC 29697For Sale
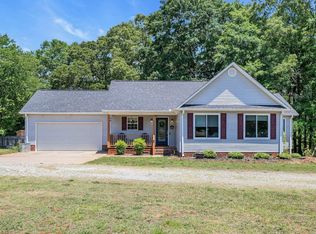 MLS ID #1592429, John Armstrong, Wilson Associates. Greater Greenville AOR
 - $349,9503 bd2 ba1.7k sqft300 N Green St, Williamston, SC 29697For Sale
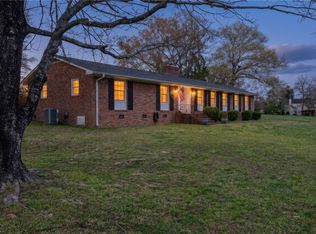 MLS ID #20299268, Tyler Hudzik, The Gallo Company. WUMLS
 - $340,0003 bd1 ba1.6k sqft205 Timms Rd, Piedmont, SC 29673For Sale
 MLS ID #20305745, Hannah Hart, Casey Group Real Estate - Anderson. WUMLS
