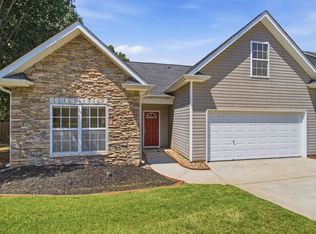
Welcome home to your spacious 4-Bedroom Home in a great family-friendly location! 501 Westbury Way is a beautifully updated 4-bedroom, 2.5-bath home designed for modern family living. From the moment you walk in, you will love the open floor plan that effortlessly connects the Great Room, Dining, and Kitchen areas—perfect for entertaining and everyday life. Gorgeous Wood Look LVP Floors add warmth and style throughout. The primary-on-main suite features a Large Bedroom and a Full Bathroom with a soaking tub, separate shower for privacy away from the rest of the home. There are multiple closets and a roomy garage downstairs for storage and a half bath for guests. The kitchen features clean, modern appliances, and has a nice amount of cabinet space AND a closet pantry. Out Back you will find a large, private, fenced back yard that is a true oasis! This could be your new favorite place to go when you get home from a long day and simply relax! And then on the weekends, it is great for family and friends. Going up the stairs – there is a HUGE loft / bonus room that can serve as a playroom, home office, or media space—flexibility for any stage of family life. 3 additional bedrooms upstairs with great closet space. Recent updates throughout the home mean you can move right in and start enjoying. Finally, 501 Westbury Way is in a top-rated South Carolina school district and just minutes from shopping, entertainment, and conveniences! This home combines comfort and style in a great community with other beautiful homes, a pool and playground – Very convenient from this Home. Don’t miss the opportunity to make this family-friendly dream home yours.
For sale
$324,900
501 Westbury Way, Simpsonville, SC 29680
4beds
2,192sqft
Single Family Residence, Residential
Built in 2004
10,018 Square Feet Lot
$320,300 Zestimate®
$148/sqft
$-- HOA
What's special
Beautifully updatedHalf bath for guestsMultiple closets
- 5 days
- 1,065
- 68
Likely to sell faster than
Zillow last checked:
Listing updated:
Listed by:
Meg Hyatt 864-901-4582,
Flagship SC Properties, LLC
Source: Greater Greenville AOR,MLS#: 1602373
Facts & features
Interior
Bedrooms & bathrooms
- Bedrooms: 4
- Bathrooms: 3
- Full bathrooms: 2
- 1/2 bathrooms: 1
Rooms
- Room types: Laundry, Loft, Bonus Room/Rec Room
Primary bedroom
- Area: 195
- Dimensions: 15 x 13
Bedroom 2
- Area: 180
- Dimensions: 15 x 12
Bedroom 3
- Area: 143
- Dimensions: 13 x 11
Bedroom 4
- Area: 144
- Dimensions: 12 x 12
Primary bathroom
- Features: Double Sink, Full Bath, Shower-Separate, Tub-Garden, Walk-In Closet(s)
- Level: Main
Family room
- Area: 225
- Dimensions: 15 x 15
Kitchen
- Area: 120
- Dimensions: 12 x 10
Bonus room
- Area: 300
- Dimensions: 20 x 15
Heating
- Electric, Forced Air
Cooling
- Central Air, Electric
Appliances
- Included: Disposal, Refrigerator, Range, Microwave, Electric Water Heater
- Laundry: 2nd Floor, Walk-in, Laundry Room
Features
- Ceiling Fan(s), Ceiling Smooth, Open Floorplan, Soaking Tub, Walk-In Closet(s), Laminate Counters, Pantry
- Flooring: Carpet, Laminate
- Windows: Tilt Out Windows, Vinyl/Aluminum Trim, Window Treatments
- Basement: None
- Attic: Pull Down Stairs,Storage
- Number of fireplaces: 1
- Fireplace features: Gas Log, Screen
Interior area
- Total interior livable area: 2,192 sqft
Property
Parking
- Total spaces: 2
- Parking features: Attached, Key Pad Entry, Driveway, Concrete
- Attached garage spaces: 2
- Has uncovered spaces: Yes
Accessibility
- Accessibility features: Accessible Entrance
Features
- Levels: Two
- Stories: 2
- Patio & porch: Patio, Rear Porch
- Exterior features: Outdoor Fireplace
- Fencing: Fenced
Lot
- Size: 10,018 Square Feet
- Features: Corner Lot, Few Trees, 1/2 Acre or Less
- Topography: Level
Details
- Parcel number: 0575.2101042.00
Construction
Type & style
- Home type: SingleFamily
- Architectural style: Traditional
- Property subtype: Single Family Residence, Residential
Materials
- Brick Veneer, Vinyl Siding
- Foundation: Slab
- Roof: Composition
Condition
- Year built: 2004
Utilities & green energy
- Sewer: Public Sewer
- Water: Public
- Utilities for property: Cable Available, Underground Utilities
Community & HOA
Community
- Features: Common Areas, Street Lights, Playground, Pool
- Security: Smoke Detector(s)
- Subdivision: The Brooks
HOA
- Has HOA: Yes
- Services included: Common Area Ins., Pool, Street Lights, By-Laws, Restrictive Covenants
Location
- Region: Simpsonville
Financial & listing details
- Price per square foot: $148/sqft
- Tax assessed value: $279,680
- Annual tax amount: $1,169
- Date on market: 8/29/2026
- Listing terms: USDA Loan
Estimated market value
$320,300
$304,000 - $336,000
$2,212/mo
Price history
| Date | Event | Price |
|---|---|---|
| 8/29/2026 | Listed for sale | $324,900+83%$148/sqft |
Source:  Greater Greenville AOR #1602373 Report a problem Greater Greenville AOR #1602373 Report a problem | ||
| 5/12/2017 | Sold | $177,500-1.3%$81/sqft |
Source:  WUMLS #20185097 Report a problem WUMLS #20185097 Report a problem | ||
| 4/3/2017 | Pending sale | $179,900$82/sqft |
Source: Producer Realty LLC #1338333 Report a problem | ||
| 3/24/2017 | Price change | $179,900-2.5%$82/sqft |
Source: Producer Realty LLC #1338333 Report a problem | ||
| 3/22/2017 | Pending sale | $184,500$84/sqft |
Source: Producer Realty LLC #1338333 Report a problem | ||
| 3/6/2017 | Price change | $184,500-2.8%$84/sqft |
Source: PRODUCER Realty LLC #1338333 Report a problem | ||
| 2/25/2017 | Listed for sale | $189,900+11.8%$87/sqft |
Source: PRODUCER Realty LLC #1338333 Report a problem | ||
| 8/2/2010 | Listing removed | $169,900$78/sqft |
Source: Century 21 Bob Capes Realtors #1198954 Report a problem | ||
| 3/13/2010 | Listed for sale | $169,900$78/sqft |
Source: Century 21 Bob Capes Realtors #1198954 Report a problem | ||
Public tax history
| Year | Property taxes | Tax assessment |
|---|---|---|
| 2025 | $1,169 +4% | $203,640 +15% |
| 2024 | $1,124 -1.8% | $177,090 |
| 2023 | $1,145 +4.5% | $177,090 |
| 2022 | $1,096 -0.1% | $177,090 |
| 2021 | $1,097 +2.7% | $177,090 +8.4% |
| 2020 | $1,068 -65.1% | $163,350 |
| 2019 | $3,061 +0.5% | $163,350 |
| 2018 | $3,047 | $163,350 +2401.5% |
| 2017 | $3,047 +173.3% | $6,530 -96% |
| 2016 | $1,115 +4.1% | $163,350 |
| 2015 | $1,071 -0.2% | $163,350 +7.8% |
| 2014 | $1,073 +12.7% | $151,598 |
| 2013 | $952 +2.2% | $151,598 |
| 2012 | $932 | -- |
| 2011 | $932 -0.4% | -- |
| 2010 | $935 | -- |
| 2009 | -- | -- |
| 2008 | -- | -- |
| 2007 | -- | -- |
| 2006 | -- | -- |
| 2005 | -- | -- |
| 2004 | -- | -- |
| 2003 | -- | -- |
Find assessor info on the county website
Monthly payment
Est. payment
Payment breakdown
Explore the cost of this home by adjusting the details. Changes won't be saved.Climate risks
Neighborhood: 29680
Nearby schools
Schools provided by the listing agent
- Elementary: Fork Shoals
- Middle: Woodmont
- High: Woodmont
Source: Greater Greenville AOR. This data may not be complete. We recommend contacting the local school district to confirm school assignments for this home.
- $310,6004 bd3 ba2.1k sqft503 Westbury Way, Simpsonville, SC 29680Off Market

- $276,7003 bd2 ba1.6k sqft109 Parkgate Ct, Simpsonville, SC 29680Off Market

- $274,9003 bd2 ba1.5k sqft300 Timberfield Way, Simpsonville, SC 29680Off Market
- $250,8003 bd2 ba1.2k sqft107 Parkgate Ct, Simpsonville, SC 29680Off Market

Similar homes
- $325,0003 bd2 ba1.6k sqft12 Brittle Creek Ln, Simpsonville, SC 29680For Sale
 MLS ID #1602814, Julia Ross, BHHS C Dan Joyner - Midtown. Greater Greenville AOR
 - $350,0004 bd3 ba2.1k sqft719 Camberwell Rd, Simpsonville, SC 29680For Sale
 MLS ID #1597185, Shannon Patteson, Real Broker Gvl, LLC. Greater Greenville AOR
 - $269,9003 bd2 ba1.8k sqft202 Vinewood Ct, Simpsonville, SC 29680For Sale
 MLS ID #1602691, Robert Jones, Offerpad Brokerage, LLC. Greater Greenville AOR
 - $324,0004 bd3 ba1.7k sqft310 Hunslet Way, Simpsonville, SC 29680For Sale
 MLS ID #1593209, Silvia Rodriguez, Blackstream International RE. Greater Greenville AOR
