Bold, moody, and unforgettable...16 Bittercrest Court is anything but ordinary. From the moment you enter this beautifully transformed Simpsonville home, the dramatic dark-green interior sets the tone, complemented by designer-level details including custom trim, statement lighting, wallpaper, refinished hardwood floors, and distinctive brass Buster + Punch switches throughout. The main level offers an effortless flow for both everyday living and entertaining, with a flex room framed by French doors that can easily become a private home office, playroom, library, or creative space and a dramatic, showstopping dining room. The newly upgraded kitchen continues the statement with fully custom KraftMaid cabinetry, elegant brass hardware, and a new black stainless appliance package. A beautifully positioned stairwell leads to the second level, where all four bedrooms are located. The spacious primary bedroom includes an ensuite bathroom with a walk-in-closet and garden tub that overlooks the expansive back yard. Outside, the fully fenced backyard offers room to garden, play, and dream while the two-tier deck provides multiple spaces for outdoor dining, gathering, and grilling. The large lot backs directly to the Reedy River and offers access to neighborhood walking trails. Major improvements include a new roof, interior painting and trim work, refinished hardwood floors, upgraded electrical outlets, updated light fixtures, a wall-mounted garage door, and an added lower-level deck. The neighborhood offers plenty to enjoy year-round, with a community pool, clubhouse, playground, and walking trails. Spend summer afternoons at the pool, take a walk on the trails on a crisp fall morning, or head to the playground with the kids. Don’t miss your chance to tour this one-of-a kind home today!
For sale
$399,000
16 Bittercrest Ct, Simpsonville, SC 29680
4beds
2,347sqft
Single Family Residence, Residential
Built in 2000
0.4 Acres Lot
$392,100 Zestimate®
$170/sqft
$-- HOA
What's special
Refinished hardwood floorsStatement lightingNewly upgraded kitchenFully custom kraftmaid cabinetryDesigner-level detailsElegant brass hardwareDramatic dark-green interior
- 40 days
- 928
- 143
Zillow last checked:
Listing updated:
Listed by:
Ashley Porchetta 803-439-7905,
Wilson Associates
Source: Greater Greenville AOR,MLS#: 1602287
Facts & features
Interior
Bedrooms & bathrooms
- Bedrooms: 4
- Bathrooms: 3
- Full bathrooms: 2
- 1/2 bathrooms: 1
Rooms
- Room types: Office/Study, Bonus Room/Rec Room
Primary bedroom
- Area: 208
- Dimensions: 13 x 16
Bedroom 2
- Area: 120
- Dimensions: 10 x 12
Bedroom 3
- Area: 132
- Dimensions: 11 x 12
Bedroom 4
- Area: 272
- Dimensions: 16 x 17
Primary bathroom
- Features: Full Bath, Shower-Separate, Tub-Garden, Walk-In Closet(s)
- Level: Second
Dining room
- Area: 144
- Dimensions: 12 x 12
Kitchen
- Area: 144
- Dimensions: 12 x 12
Living room
- Area: 176
- Dimensions: 11 x 16
Heating
- Forced Air, Natural Gas
Cooling
- Central Air, Multi Units
Appliances
- Included: Gas Cooktop, Dishwasher, Disposal, Dryer, Convection Oven, Refrigerator, Washer, Gas Water Heater
- Laundry: 1st Floor, Laundry Closet, Stackable Accommodating
Features
- Ceiling Fan(s), Ceiling Smooth, Countertops-Solid Surface
- Flooring: Ceramic Tile, Wood, Luxury Vinyl
- Windows: Window Treatments
- Basement: None
- Attic: Storage
- Number of fireplaces: 1
- Fireplace features: Gas Log
Interior area
- Total interior livable area: 2,347 sqft
Video & virtual tour
Property
Parking
- Total spaces: 2
- Parking features: Attached, Concrete
- Attached garage spaces: 2
- Has uncovered spaces: Yes
Features
- Levels: Two
- Stories: 2
- Patio & porch: Deck, Front Porch
- Fencing: Fenced
Lot
- Size: 0.4 Acres
- Features: Cul-De-Sac, Sloped, Few Trees, 1/2 Acre or Less
Details
- Parcel number: 0575.1101157.00
Construction
Type & style
- Home type: SingleFamily
- Architectural style: Contemporary,Traditional
- Property subtype: Single Family Residence, Residential
Materials
- Vinyl Siding
- Foundation: Crawl Space
- Roof: Architectural
Condition
- Year built: 2000
Utilities & green energy
- Sewer: Public Sewer
- Water: Public
- Utilities for property: Underground Utilities
Community & HOA
Community
- Features: Athletic Facilities Field, Clubhouse, Street Lights, Playground, Pool, Walking Trails
- Security: Security System Owned
- Subdivision: Long Creek Plantation
HOA
- Has HOA: Yes
- Services included: Pool, Street Lights
Location
- Region: Simpsonville
Financial & listing details
- Price per square foot: $170/sqft
- Tax assessed value: $301,710
- Annual tax amount: $3,936
- Date on market: 8/28/2026
Estimated market value
$392,100
$372,000 - $412,000
$2,480/mo
Price history
| Date | Event | Price |
|---|---|---|
| 8/28/2026 | Listed for sale | $399,000+104.7%$170/sqft |
Source:  Greater Greenville AOR #1602287 Report a problem Greater Greenville AOR #1602287 Report a problem | ||
| 12/15/2020 | Listing removed | $1,795$1/sqft |
Source: Carolina Moves, LLC #1431201 Report a problem | ||
| 11/7/2020 | Listed for rent | $1,795+28.2%$1/sqft |
Source: Carolina Moves, LLC #1431201 Report a problem | ||
| 6/22/2017 | Sold | $194,900$83/sqft |
Source: Greater Greenville AOR #1340774 Report a problem | ||
| 5/13/2017 | Pending sale | $194,900$83/sqft |
Source: Re/Max Realty Professionals #1340774 Report a problem | ||
| 5/8/2017 | Price change | $194,900-2.1%$83/sqft |
Source: Re/Max Realty Professionals #1340774 Report a problem | ||
| 3/31/2017 | Price change | $199,000-0.5%$85/sqft |
Source: Re/Max Realty Professionals #1340774 Report a problem | ||
| 1/13/2017 | Listed for sale | $200,000+13.3%$85/sqft |
Source: RE/MAX REALTY PROFESSIONALS #1335665 Report a problem | ||
| 6/3/2014 | Listing removed | $1,400$1/sqft |
Source: Zillow Rental Network Report a problem | ||
| 5/4/2014 | Listed for rent | $1,400+7.7%$1/sqft |
Source: REMAX Realty Professionals Report a problem | ||
| 7/18/2012 | Listing removed | $1,300$1/sqft |
Source: REMAX Realty Professionals Report a problem | ||
| 6/15/2012 | Listed for rent | $1,300$1/sqft |
Source: REMAX Realty Professionals Report a problem | ||
| 9/6/2007 | Sold | $176,500+9.3%$75/sqft |
Source: Public Record Report a problem | ||
| 5/23/2003 | Sold | $161,500$69/sqft |
Source: Public Record Report a problem | ||
Public tax history
| Year | Property taxes | Tax assessment |
|---|---|---|
| 2025 | $3,936 +3% | $227,470 +15% |
| 2024 | $3,822 -0.4% | $197,810 |
| 2023 | $3,838 +5.2% | $197,810 |
| 2022 | $3,649 +2.4% | $197,810 |
| 2021 | $3,565 +188.9% | $197,810 +7.9% |
| 2020 | $1,234 +3% | $183,250 |
| 2019 | $1,198 -6.6% | $183,250 |
| 2018 | $1,283 | $183,250 +2400% |
| 2017 | $1,283 -0.1% | $7,330 -96% |
| 2016 | $1,285 -61.5% | $183,250 |
| 2015 | $3,333 +0.3% | $183,250 -2.6% |
| 2014 | $3,323 +0.6% | $188,192 |
| 2013 | $3,304 +3.1% | $188,192 |
| 2012 | $3,205 +2.2% | -- |
| 2011 | $3,136 +1.7% | -- |
| 2010 | $3,083 | -- |
| 2009 | -- | -- |
| 2008 | -- | -- |
| 2007 | -- | -- |
| 2006 | -- | -- |
| 2005 | -- | -- |
| 2004 | -- | -- |
| 2003 | -- | -- |
| 2002 | -- | -- |
| 2001 | -- | -- |
Find assessor info on the county website
Monthly payment
Est. payment
Payment breakdown
Explore the cost of this home by adjusting the details. Changes won't be saved.Climate risks
Neighborhood: 29680
Nearby schools
Schools provided by the listing agent
- Elementary: Bryson
- Middle: Ralph Chandler
- High: Woodmont
Source: Greater Greenville AOR. This data may not be complete. We recommend contacting the local school district to confirm school assignments for this home.
- $392,8004 bd3 ba2.6k sqft14 Bittercrest Ct, Simpsonville, SC 29680Off Market

- $317,0004 bd3 ba1.8k sqft11 Bittercrest Ct, Simpsonville, SC 29680Off Market

- $341,1003 bd2 ba2.2k sqft106 Cherrystone Ct, Simpsonville, SC 29680Off Market
- $354,6005 bd3 ba2.5k sqft12 Bittercrest Ct, Simpsonville, SC 29680Off Market
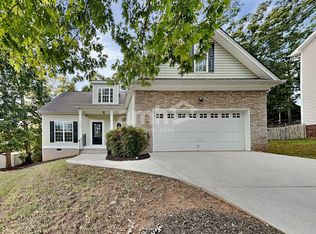
Similar homes
- $395,0004 bd3 ba2.3k sqft145 Saint Johns St, Simpsonville, SC 29680For Sale
 MLS ID #1603421, Robert Knight, Bid Y'all Auction & Realty. Greater Greenville AOR
 - $399,9004 bd3 ba2.5k sqft117 Waterton Way, Simpsonville, SC 29680For Sale
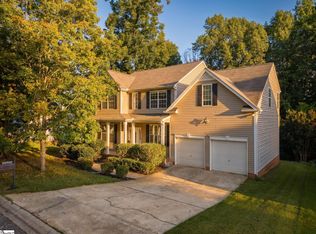 MLS ID #1602057, Anthony Morgan, Bluefield Realty Group. Greater Greenville AOR
 - $414,9005 bd4 ba2.4k sqft302 Crossvine Way, Simpsonville, SC 29680For Sale
 MLS ID #1594417, Aimee Muchow, Redfin Corporation. Greater Greenville AOR
 - $400,0003 bd3 ba2.6k sqft2 Ravencrest Ct, Simpsonville, SC 29680For Sale
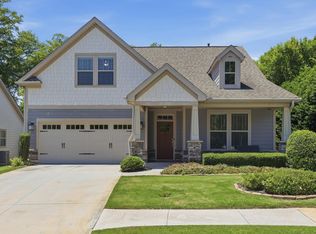 MLS ID #1594169, Bill Stewart, RE/MAX Moves Simpsonville. Greater Greenville AOR
