This classic one-level brick ranch in desirable Old North Anderson offers spacious and versatile living throughout. The well-designed floor plan features three bedrooms, two full bathrooms, a living room, a formal dining room, a cozy den, and a bright sunroom. Additional conveniences include an oversized laundry room with a half bath, a fenced yard, a two-car attached garage, and a separate two-car detached garage perfect for extra parking, storage, or a workshop. Recent updates include roof replacement in 2023, new vinyl windows installed in 2021, and a new water heater in 2019. Ideally situated just minutes from local shopping, dining, and medical facilities, this home combines timeless charm with everyday functionality.
Under contract
$299,900
310 Jeb Stuart Ave, Anderson, SC 29625
3beds
2,236sqft
Single Family Residence
Built in ----
0.47 Acres Lot
$296,600 Zestimate®
$134/sqft
$-- HOA
What's special
Fenced yardSeparate two-car detached garageBright sunroomClassic one-level brick ranchSpacious and versatile livingCozy denTwo-car attached garage
- 49 days
- 583
- 33
Zillow last checked:
Listing updated:
Listed by:
Chappelear and Associates 864-314-9346,
Western Upstate Keller William
Source: WUMLS,MLS#: 20304711 Originating MLS: Western Upstate Association of Realtors
Originating MLS: Western Upstate Association of RealtorsFacts & features
Interior
Bedrooms & bathrooms
- Bedrooms: 3
- Bathrooms: 3
- Full bathrooms: 2
- 1/2 bathrooms: 1
- Main level bathrooms: 2
- Main level bedrooms: 3
Rooms
- Room types: Breakfast Room/Nook, Office, Sunroom
Heating
- Central, Gas, Natural Gas
Cooling
- Central Air, Forced Air
Appliances
- Included: Dishwasher, Gas Oven, Gas Range, Gas Water Heater, Microwave, Refrigerator
- Laundry: Washer Hookup, Electric Dryer Hookup
Features
- Fireplace, Granite Counters, Bath in Primary Bedroom, Main Level Primary, Shower Only, Breakfast Area
- Flooring: Carpet, Ceramic Tile, Hardwood, Laminate, Parquet
- Windows: Insulated Windows, Tilt-In Windows, Vinyl
- Basement: None,Crawl Space
- Has fireplace: Yes
- Fireplace features: Gas, Gas Log, Option
Interior area
- Total structure area: 2,236
- Total interior livable area: 2,236 sqft
Property
Parking
- Total spaces: 4
- Parking features: Attached, Detached, Garage, Driveway, Garage Door Opener
- Attached garage spaces: 4
Features
- Levels: One
- Stories: 1
- Exterior features: Sprinkler/Irrigation
Lot
- Size: 0.47 Acres
- Features: City Lot, Subdivision
Details
- Parcel number: 1220803021
Construction
Type & style
- Home type: SingleFamily
- Architectural style: Ranch
- Property subtype: Single Family Residence
Materials
- Brick
- Foundation: Crawlspace
- Roof: Architectural,Shingle
Utilities & green energy
- Sewer: Public Sewer
- Water: Public
- Utilities for property: Cable Available, Electricity Available, Natural Gas Available, Sewer Available, Water Available
Community & HOA
Community
- Features: Short Term Rental Allowed
- Security: Smoke Detector(s)
- Subdivision: Hampton Fields
HOA
- Has HOA: No
Location
- Region: Anderson
Financial & listing details
- Price per square foot: $134/sqft
- Tax assessed value: $193,620
- Annual tax amount: $3,787
- Date on market: 8/13/2026
- Cumulative days on market: 38 days
- Listing agreement: Exclusive Right To Sell
Estimated market value
$296,600
$282,000 - $311,000
$2,127/mo
Price history
| Date | Event | Price |
|---|---|---|
| 9/28/2026 | Contingent | $299,900$134/sqft |
Source:  WUMLS #20304711 Report a problem WUMLS #20304711 Report a problem | ||
| 9/21/2026 | Listed for sale | $299,900$134/sqft |
Source: WUMLS #20304711 Report a problem | ||
| 9/10/2026 | Pending sale | $299,900$134/sqft |
Source: WUMLS #20304711 Report a problem | ||
| 8/13/2026 | Listed for sale | $299,900$134/sqft |
Source: WUMLS #20304711 Report a problem | ||
Public tax history
| Year | Property taxes | Tax assessment |
|---|---|---|
| 2025 | $3,787 -0.3% | $11,620 |
| 2024 | $3,797 +0.7% | $11,620 |
| 2023 | $3,772 +1.8% | $11,620 |
| 2022 | $3,705 +9.3% | $11,620 +15.5% |
| 2021 | $3,389 +1% | $10,060 |
| 2020 | $3,355 | $10,060 |
| 2019 | -- | $10,060 |
| 2018 | -- | $10,060 |
| 2017 | $3,321 | $10,060 +9.6% |
| 2016 | -- | $9,180 |
| 2015 | -- | $9,180 |
| 2014 | -- | $9,180 |
| 2013 | -- | $9,180 +49.8% |
| 2012 | -- | $6,130 |
| 2011 | -- | $6,130 |
| 2010 | -- | $6,130 |
| 2009 | -- | $6,130 |
| 2008 | -- | $6,130 |
| 2007 | -- | $6,130 +77.2% |
| 2006 | -- | $3,460 |
| 2005 | -- | $3,460 |
| 2004 | -- | $3,460 -9.4% |
| 2003 | -- | $3,820 +12% |
| 2002 | -- | $3,410 |
| 2001 | -- | $3,410 -3.4% |
| 2000 | -- | $3,530 |
Find assessor info on the county website
Monthly payment
Est. payment
Payment breakdown
Explore the cost of this home by adjusting the details. Changes won't be saved.Climate risks
Neighborhood: 29625
Nearby schools
Schools provided by the listing agent
- Elementary: Whitehall Elem
- Middle: Robert Anderson Middle
- High: Westside High
Source: WUMLS. This data may not be complete. We recommend contacting the local school district to confirm school assignments for this home.
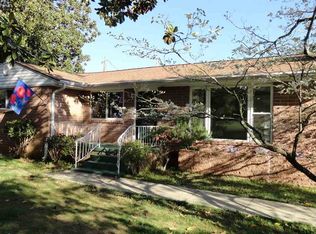
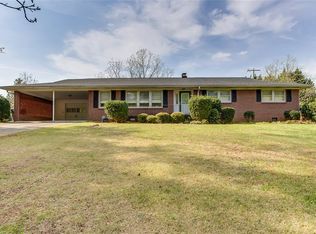
Similar homes
- $299,9005 bd3 ba2.2k sqft308 W Fredericks St, Anderson, SC 29625For Sale
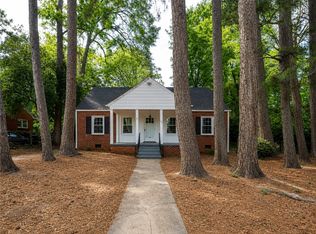 MLS ID #20305000, Matthew Gilstrap, Signature Homes Realty. WUMLS
 - $275,0003 bd2 ba1.8k sqft2609 E North Ave, Anderson, SC 29625For Sale
 MLS ID #20303251, Marvin Ward, Town & Country Properties, Inc. WUMLS
 - $335,0003 bd3 ba2.5k sqft709 Loblolly Dr, Anderson, SC 29625For Sale
 MLS ID #1594120, Mackenzie Turner, Weichert Realty-Shaun & Shari. Greater Greenville AOR
 - $285,0003 bd2 ba2.1k sqft300 Woodfern Cir, Anderson, SC 29625For Sale
 MLS ID #20295470, Sherry Traynum, Howard Hanna Allen Tate/Pine to Palm Realty. WUMLS
