Welcome to 108 Hiawatha Street—a beautifully updated, move-in ready brick ranch that blends timeless charm with modern convenience. The spacious living room features abundant natural light and a cozy gas fireplace, flowing seamlessly into the formal dining room for easy everyday living and entertaining.
The fully renovated kitchen (2024) is a standout, featuring new cabinetry, quartz countertops, luxury vinyl plank flooring, a subway tile backsplash, recessed lighting and pantry. All stainless-steel appliances convey, including the refrigerator, electric range, built-in microwave, dishwasher, bottle or cup washer, garbage disposal, and refrigerator.
Just off the kitchen, the bright sunroom provides the perfect place to enjoy your morning coffee, relax with a good book, or overlook the spacious backyard.
A versatile den with built-in bookshelves and a closet offers endless possibilities as a second living area, home office, playroom, or potential third bedroom.
The primary suite features a walk-in closet and a private en suite bath with a large walk-in shower. The secondary bedroom was completely updated in 2024 with new finishes and a custom closet, while the hall bathroom was also fully renovated with a tub/shower combination.
The full unfinished basement offers abundant storage, workshop space, and exciting potential for future expansion. Basement vehicle parking and a detached carport provide ample covered parking.
Extensive updates completed by the current owners include a new roof, complete kitchen renovation, fully renovated bathrooms, renovated secondary bedroom with custom closet, and new sewer line (all completed in 2024), along with new windows, added attic insulation, and new boxing and fascia (2026).
Situated on a spacious double lot, this meticulously maintained home offers the perfect combination of classic character, thoughtful updates, and room to grow. With major improvements already completed, all that's left to do is move in and enjoy!
For sale
Price cut: $15K (7/21)
$274,900
108 Hiawatha Dr, Belton, SC 29627
2beds
1,777sqft
:
Get pre-qualified$1,675/mo
Single Family Residence
Built in 1955
0.46 Acres Lot
$269,600 Zestimate®
$155/sqft
$-- HOA
What's special
Cozy gas fireplaceBright sunroomNew roofNew windowsSpacious double lotBasement vehicle parkingLuxury vinyl plank flooring
- 29 days |
- 983 |
- 24 |
Likely to sell faster than
Zillow last checked:
Listing updated:
Listed by:
Trent Smith 864-280-5308,
Impact Realty Group, LLC
Source: WUMLS,MLS#: 20303372 Originating MLS: Western Upstate Association of Realtors
Originating MLS: Western Upstate Association of RealtorsFacts & features
Interior
Bedrooms & bathrooms
- Bedrooms: 2
- Bathrooms: 2
- Full bathrooms: 2
- Main level bathrooms: 2
- Main level bedrooms: 2
Rooms
- Room types: Dining Room, Sunroom, Workshop
Heating
- Central, Forced Air, Gas, Natural Gas
Cooling
- Central Air, Electric
Appliances
- Included: Dishwasher, Electric Oven, Electric Range, Disposal, Gas Water Heater, Microwave, Refrigerator, Smooth Cooktop, Plumbed For Ice Maker
- Laundry: Washer Hookup, Electric Dryer Hookup
Features
- Bookcases, Built-in Features, Ceiling Fan(s), Fireplace, High Ceilings, Bath in Primary Bedroom, Main Level Primary, Other, Quartz Counters, Smooth Ceilings, Shower Only, Cable TV, Walk-In Closet(s), Walk-In Shower, Window Treatments, Separate/Formal Living Room, Workshop
- Flooring: Hardwood, Luxury Vinyl Plank
- Windows: Blinds, Vinyl
- Basement: Daylight,Full,Garage Access,Interior Entry,Unfinished,Walk-Out Access
- Has fireplace: Yes
- Fireplace features: Gas Log
Interior area
- Total structure area: 1,777
- Total interior livable area: 1,777 sqft
Property
Parking
- Total spaces: 2
- Parking features: Attached, Detached Carport, Garage, Basement, Driveway
- Attached garage spaces: 2
- Has carport: Yes
Accessibility
- Accessibility features: Low Threshold Shower
Features
- Levels: One
- Stories: 1
- Patio & porch: Front Porch
- Exterior features: Porch
- Waterfront features: None
- Body of water: None
Lot
- Size: 0.46 Acres
- Features: City Lot, Gentle Sloping, Not In Subdivision, Sloped
Details
- Parcel number: 2260901011
Construction
Type & style
- Home type: SingleFamily
- Architectural style: Ranch
- Property subtype: Single Family Residence
Materials
- Brick
- Foundation: Basement
- Roof: Architectural,Shingle
Condition
- Year built: 1955
Utilities & green energy
- Sewer: Public Sewer
- Water: Public
- Utilities for property: Electricity Available, Natural Gas Available, Phone Available, Sewer Available, Water Available, Cable Available
Community & HOA
Community
- Features: Short Term Rental Allowed
- Security: Smoke Detector(s)
- Subdivision: No Subdivision
HOA
- Has HOA: No
- Services included: None
Location
- Region: Belton
Financial & listing details
- Price per square foot: $155/sqft
- Tax assessed value: $74,810
- Annual tax amount: $1,346
- Date on market: 7/6/2026
- Cumulative days on market: 30 days
- Listing agreement: Exclusive Right To Sell
- Listing terms: USDA Loan
Estimated market value
$269,600
$256,000 - $283,000
$1,322/mo
Price history
| Date | Event | Price |
|---|---|---|
| 7/21/2026 | Price change | $274,900-5.2%$155/sqft |
Source:  WUMLS #20303372 Report a problem WUMLS #20303372 Report a problem | ||
| 7/6/2026 | Listed for sale | $289,900+360.2%$163/sqft |
Source: WUMLS #20303372 Report a problem | ||
| 11/20/2017 | Sold | $63,000-19.2%$35/sqft |
Source: Public Record Report a problem | ||
| 11/7/2005 | Sold | $78,000$44/sqft |
Source: Public Record Report a problem | ||
Public tax history
| Year | Property taxes | Tax assessment |
|---|---|---|
| 2024 | $1,346 +2.6% | $2,990 |
| 2023 | $1,312 +2.8% | $2,990 |
| 2022 | $1,277 +2.1% | $2,990 +18.2% |
| 2021 | $1,250 +85.6% | $2,530 |
| 2020 | $673 +0.8% | $2,530 |
| 2019 | $668 | $2,530 |
| 2018 | $668 +0.3% | $2,530 -44.3% |
| 2017 | $666 | $4,540 -0.7% |
| 2016 | -- | $4,570 |
| 2015 | -- | $4,570 |
| 2014 | -- | $4,570 |
| 2013 | -- | $4,570 +0.9% |
| 2012 | -- | $4,530 |
| 2011 | -- | $4,530 |
| 2010 | -- | $4,530 |
| 2009 | -- | $4,530 |
| 2008 | -- | $4,530 |
| 2007 | -- | $4,530 +62.4% |
| 2006 | -- | $2,790 -33.3% |
| 2005 | -- | $4,180 +49.8% |
| 2004 | -- | $2,790 |
| 2003 | -- | $2,790 +25.1% |
| 2002 | -- | $2,230 |
| 2001 | -- | $2,230 |
| 2000 | -- | $2,230 |
Find assessor info on the county website
Monthly payment
Est. payment
Payment breakdown
Explore the cost of this home by adjusting the details. Changes won't be saved.Climate risks
Neighborhood: 29627
Nearby schools
GreatSchools rating
- NAMarshall Primary SchoolGrades: PK-2Distance: 0.6 mi
- 4/10Belton Middle SchoolGrades: 6-8Distance: 0.4 mi
- 6/10Belton Honea Path High SchoolGrades: 9-12Distance: 5 mi
Schools provided by the listing agent
- Elementary: Belton Elem
- Middle: Belton Middle
- High: Bel-Hon Pth Hig
Source: WUMLS. This data may not be complete. We recommend contacting the local school district to confirm school assignments for this home.
- $170,2002 bd2 ba1.3k sqft110 Hiawatha Dr, Belton, SC 29627Off Market
- $177,5002 bd2 ba1.4k sqft106 Hiawatha Dr, Belton, SC 29627Off Market
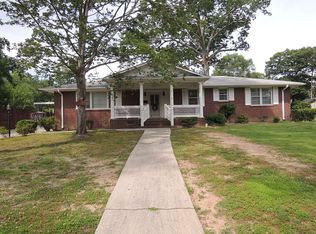
- $261,5004 bd2 ba2k sqft107 Hiawatha Dr, Belton, SC 29627Off Market
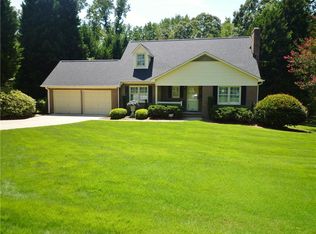
- $314,6004 bd2 ba2.2k sqft112 Hiawatha Dr, Belton, SC 29627Off Market
- $199,8003 bd3 ba1.2k sqft105 Hiawatha Dr, Belton, SC 29627Off Market
- $191,5002 bd1 ba1.2k sqft109 Hiawatha Dr, Belton, SC 29627Off Market
- $234,6003 bd2 ba1.3k sqft107 Redwood Dr, Belton, SC 29627Off Market
- $213,9003 bd1 ba1.2k sqft104 Hiawatha Dr, Belton, SC 29627Off Market
A local agent can set up tours, give advice and negotiate with sellers.
A local lender can help you make sure your offer is ready when you are.
Similar homes
- $249,0003 bd1 ba1.3k sqft1409 Whiten Rd, Belton, SC 29627For Sale
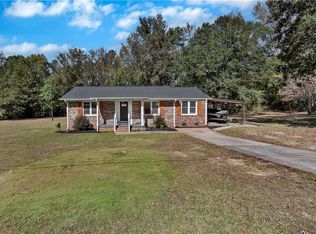 MLS ID #20293959, Marie Graziano, Open House Realty, LLC. WUMLS
 - $284,9003 bd2 ba1.4k sqft203 Blue Ridge Ave, Belton, SC 29627New Construction
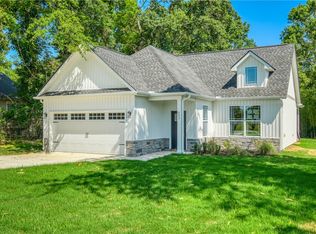 MLS ID #20304037, Carolann Newton, Jackson Stanley, REALTORS. WUMLS
 - $275,0004 bd2 ba2.2k sqft1103 Greenacres, Anderson, SC 29621For Sale
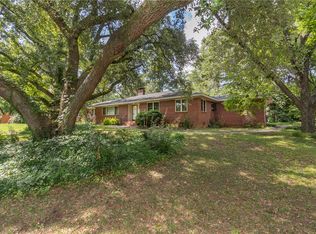 MLS ID #20304139, Chappelear and Associates, Western Upstate Keller William. WUMLS
 - $340,0003 bd2 ba1.6k sqft302 Forest Ln, Belton, SC 29627For Sale
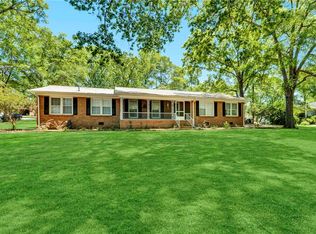 MLS ID #20292216, Kayla Hines, Realty One Group Freedom Easley. WUMLS
 - $344,0004 bd2 ba2k sqft311 Blue Ridge Ave, Belton, SC 29627For SaleMLS ID #20299054, Hannah Johnson, Bluefield Realty Group. WUMLS
- $329,0004 bd2 ba1.8k sqft213 Briarwood Dr, Belton, SC 29627For SaleMLS ID #20303411, Abby Bohl, Western Upstate Keller William. WUMLS
- $264,9003 bd2 ba1.3k sqft337 Cherry Dr, Anderson, SC 29625For SaleMLS ID #20304643, Tim Toates, BHHS C Dan Joyner - Office A. WUMLS
- $259,9004 bd2 ba1.5k sqft129 Holloway Blvd, Belton, SC 29627For SaleMLS ID #20297616, Melanie Dietterick, Howard Hanna Allen Tate - Lake Keowee Seneca. WUMLS
- $195,0002 bd1 ba1.1k sqft311 Woodland Dr, Belton, SC 29627For SaleMLS ID #20303767, Elizabeth Herbster, Keller Williams Realty (Regent Park Court). WUMLS
- $250,0004 bd2 ba1.6k sqft1549 Bethany Church Rd, Belton, SC 29627For SaleMLS ID #20303955, Whitney Ray, Real Broker, LLC. WUMLS
- $179,9003 bd2 ba1.3k sqft121 Ellison St, Belton, SC 29627For SaleMLS ID #20301492, Leigh Hines, Howard Hanna Allen Tate/Pine to Palm Realty. WUMLS
- $268,9003 bd2 ba1.5k sqft223 Lakewood Ln, Anderson, SC 29625For SaleMLS ID #20304292, Suzette Christopher, RE/MAX Executive. WUMLS
- $265,0003 bd2 ba1.5k sqft104 Tillotson Rd, Anderson, SC 29621For SaleMLS ID #20301418, Mallory Nelson, Keller Williams Greenville Upstate. WUMLS
- $250,0004 bd2 ba1.6k sqft1705 E Calhoun St, Anderson, SC 29621For SaleMLS ID #20304301, Heather Wood, Living Down South Realty. WUMLS
- $274,9003 bd2 ba1.7k sqft611 Heyward Rd, Anderson, SC 29621For SaleMLS ID #20294521, David Locke, Western Upstate Keller William. WUMLS
- $164,9002 bd1 ba1k sqft109 Brookside Cir, Belton, SC 29627For SaleMLS ID #20292718, Hannah Addison, Coldwell Banker Caine - Anderson. WUMLS
- $295,0003 bd2 ba1.8k sqft2609 E North Ave, Anderson, SC 29625For SaleMLS ID #20303251, Marvin Ward, Town & Country Properties, Inc. WUMLS
- $325,0003 bd2 ba1.7k sqft204 Juniper Ave, Anderson, SC 29625For SaleMLS ID #20304362, The Clever People, eXp Realty - Clever People. WUMLS
- $270,0003 bd2 ba1.5k sqft504 North St, Anderson, SC 29621For SaleMLS ID #20302609, Melody Bell & Associates, Western Upstate Keller William. WUMLS
- $299,0004 bd2 ba1.5k sqft429 Nelson Dr, Anderson, SC 29621For SaleMLS ID #20302122, Barbara Bryant, ENRG Global Realty LLC. WUMLS
