Land. Garage space. No HOA. Lake Hartwell just minutes away. If those are on your wish list, you'll want to see 337 Cherry Drive. Welcome to this well-maintained 3-bedroom, 2-bath home offering approximately 1,400 square feet on a nearly one-acre fenced lot in a quiet Anderson neighborhood. It's not often you find this much outdoor space, a detached garage, and this convenient of a location for just $264,900. The oversized three-bay detached garage offers endless possibilities for storing boats, ATVs, extra vehicles, tools, or creating the workshop you've always wanted. With no HOA, you'll have the freedom to truly enjoy your property. The owners have completed numerous updates, including anew HVAC (2024), roof (2021), water heater (2026), septic inspection and pumping (2024), new flooring and trim in the kitchen and laundry room, updated light fixtures, new bathroom faucets and mirrors, and two new garage doors, giving buyers peace of mind for years to come. Outside, you'll love the spacious fenced yard with mature pecan trees, a chicken coop, dog run, and plenty of room for gardening, entertaining, or simply enjoying the privacy of nearly an acre. You're less than five minutes from multiple Lake Hartwell access areas, including Green Pond Landing, home of the Bassmaster Classic, while also being just 10–15 minutes from Clemson, Pendleton, and Downtown Anderson, and only 40minutes to Downtown Greenville. If you've been searching for an affordable home with land, storage, updates, and an unbeatable location near Lake Hartwell, 337 Cherry Drive is one you won't want to miss. Schedule your showing today!
For sale
$264,900
337 Cherry Dr, Anderson, SC 29625
3beds
1,350sqft
Single Family Residence
Built in ----
0.92 Acres Lot
$258,700 Zestimate®
$196/sqft
$-- HOA
What's special
Chicken coopTwo new garage doorsSpacious fenced yardMature pecan treesNearly one-acre fenced lotDog runOversized three-bay detached garage
- 11 days |
- 1,023 |
- 55 |
Likely to sell faster than
Zillow last checked:
Listing updated:
Listed by:
Tim Toates 864-360-6600,
BHHS C Dan Joyner - Office A
Source: WUMLS,MLS#: 20304643 Originating MLS: Western Upstate Association of Realtors
Originating MLS: Western Upstate Association of RealtorsFacts & features
Interior
Bedrooms & bathrooms
- Bedrooms: 3
- Bathrooms: 2
- Full bathrooms: 2
- Main level bathrooms: 2
- Main level bedrooms: 3
Primary bedroom
- Dimensions: 14x12
Bedroom 2
- Dimensions: 13x12
Bedroom 3
- Dimensions: 12x11
Dining room
- Dimensions: 14x9
Kitchen
- Dimensions: 14x9
Laundry
- Dimensions: 10x5
Living room
- Dimensions: 17x15
Heating
- Central, Electric
Cooling
- Central Air, Electric, Forced Air
Appliances
- Included: Electric Oven, Electric Range, Smooth Cooktop
Features
- Cathedral Ceiling(s), Laminate Countertop, Bath in Primary Bedroom, Pull Down Attic Stairs
- Flooring: Carpet, Luxury Vinyl Plank
- Basement: None,Crawl Space
Interior area
- Total structure area: 1,350
- Total interior livable area: 1,350 sqft
Property
Parking
- Total spaces: 3
- Parking features: Detached, Garage
- Garage spaces: 3
Features
- Levels: One
- Stories: 1
- Patio & porch: Deck, Front Porch
- Exterior features: Deck, Porch
Lot
- Size: 0.92 Acres
- Features: Not In Subdivision, Outside City Limits
Details
- Parcel number: 0690601002000
Construction
Type & style
- Home type: SingleFamily
- Architectural style: Ranch
- Property subtype: Single Family Residence
Materials
- Vinyl Siding
- Foundation: Crawlspace
- Roof: Architectural,Shingle
Utilities & green energy
- Sewer: Septic Tank
- Water: Public
Community & HOA
HOA
- Has HOA: No
Location
- Region: Anderson
Financial & listing details
- Price per square foot: $196/sqft
- Tax assessed value: $191,680
- Annual tax amount: $955
- Date on market: 8/4/2026
- Listing agreement: Exclusive Right To Sell
Estimated market value
$258,700
$246,000 - $272,000
$1,527/mo
Price history
| Date | Event | Price |
|---|---|---|
| 8/4/2026 | Listed for sale | $264,900+41.7%$196/sqft |
Source:  Greater Greenville AOR #1599742 Report a problem Greater Greenville AOR #1599742 Report a problem | ||
| 4/17/2024 | Sold | $187,000+0.6%$139/sqft |
Source:  WUMLS #20271450 Report a problem WUMLS #20271450 Report a problem | ||
| 2/21/2024 | Pending sale | $185,900$138/sqft |
Source: WUMLS #20271450 Report a problem | ||
| 2/19/2024 | Price change | $185,900-13.5%$138/sqft |
Source: WUMLS #20271450 Report a problem | ||
| 2/1/2024 | Price change | $215,000-2.3%$159/sqft |
Source: WUMLS #20268520 Report a problem | ||
| 1/24/2024 | Price change | $220,000-6.4%$163/sqft |
Source: WUMLS #20268520 Report a problem | ||
| 1/16/2024 | Price change | $235,000-2.1%$174/sqft |
Source: WUMLS #20268520 Report a problem | ||
| 1/1/2024 | Price change | $240,000-2%$178/sqft |
Source: WUMLS #20268520 Report a problem | ||
| 11/29/2023 | Price change | $245,000-2%$181/sqft |
Source: WUMLS #20268520 Report a problem | ||
| 11/10/2023 | Listed for sale | $250,000+134.7%$185/sqft |
Source: WUMLS #20268520 Report a problem | ||
| 5/11/2011 | Sold | $106,500+0.5%$79/sqft |
Source: Public Record Report a problem | ||
| 3/19/2011 | Listed for sale | $106,000+4.8%$79/sqft |
Source: CENTURY 21 Anderson Properties, Inc. #20119282 Report a problem | ||
| 11/22/2004 | Sold | $101,100$75/sqft |
Source: Public Record Report a problem | ||
Public tax history
| Year | Property taxes | Tax assessment |
|---|---|---|
| 2025 | $2,554 +61.1% | $5,340 |
| 2024 | $1,585 +1.7% | $5,340 |
| 2023 | $1,558 +2.7% | $5,340 |
| 2022 | $1,518 +9.8% | $5,340 +31.2% |
| 2021 | $1,383 +163.3% | $4,070 |
| 2020 | $525 | $4,070 |
| 2019 | $525 | $4,070 |
| 2018 | $525 -1.6% | $4,070 |
| 2017 | $534 | $4,070 -1.9% |
| 2016 | -- | $4,150 |
| 2015 | -- | $4,150 |
| 2014 | -- | $4,150 |
| 2013 | -- | $4,150 -1.7% |
| 2012 | -- | $4,220 -7% |
| 2011 | -- | $4,540 |
| 2010 | -- | $4,540 |
| 2009 | -- | $4,540 |
| 2008 | -- | $4,540 |
| 2007 | -- | $4,540 +54.4% |
| 2006 | -- | $2,940 |
| 2005 | -- | $2,940 |
| 2004 | -- | $2,940 |
| 2003 | -- | $2,940 +21.5% |
| 2002 | -- | $2,420 -33.5% |
| 2001 | -- | $3,640 |
| 2000 | -- | $3,640 |
Find assessor info on the county website
Monthly payment
Est. payment
Payment breakdown
Explore the cost of this home by adjusting the details. Changes won't be saved.Climate risks
Neighborhood: 29625
Nearby schools
GreatSchools rating
- 2/10New Prospect Elementary SchoolGrades: PK-5Distance: 3.6 mi
- 3/10Robert Anderson MiddleGrades: 6-8Distance: 4.6 mi
- 3/10Westside High SchoolGrades: 9-12Distance: 4.3 mi
Schools provided by the listing agent
- Elementary: New Prospect El
- Middle: Robert Anderson Middle
- High: Westside High
Source: WUMLS. This data may not be complete. We recommend contacting the local school district to confirm school assignments for this home.
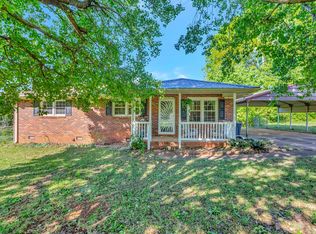
- $216,0002 bd2 ba1.1k sqft335 Cherry Dr, Anderson, SC 29625Sold
- $178,9003 bd2 ba1.5k sqft605 Old Asbury Rd, Anderson, SC 29625Off Market
- $6,610-- bd-- ba924 sqft119 Cherry Tree Rd, Anderson, SC 29625Off Market
- $2,410-- bd-- ba780 sqft213 Cherry Dr #7, Anderson, SC 29625Off Market
- $1,460-- bd-- ba600 sqft213 Cherry Dr, Anderson, SC 29625Off Market
- $1,410-- bd-- ba480 sqft213 Cherry Dr #4, Anderson, SC 29625Off Market
- $2,480-- bd-- ba552 sqft213 Cherry Dr #1, Anderson, SC 29625Off Market
- $11,700-- bd-- ba-- sqft62 Ymca Camp Rd, Anderson, SC 29625Off Market
A local agent can set up tours, give advice and negotiate with sellers.
A local lender can help you make sure your offer is ready when you are.
Similar homes
- $--3 bd2 ba1.6k sqft4214 Hembree Creek Rd, Anderson, SC 29625Auction
 Auction.com 1
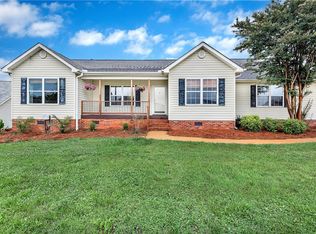
 - $254,9003 bd2 ba1.2k sqft116 McClain Lake Dr, Anderson, SC 29625For Sale
 MLS ID #20302569, Lauren Gillespie, Western Upstate Keller William. WUMLS
 - $289,9993 bd2 ba1.5k sqft1238 Westgate Rd, Anderson, SC 29626For Sale
 MLS ID #20304829, John Taylor, EXP Realty LLC. WUMLS
 - $--4 bd-- ba1.9k sqft8 Rivanna Dr, Anderson, SC 29625Auction
 ServiceLink Auction
 - $250,0003 bd2 ba1.3k sqft729 New Prospect Church Rd, Anderson, SC 29625For SaleMLS ID #20294522, Lisa Meinte, Blackstream International RE. WUMLS
- $295,0003 bd2 ba1.4k sqft201 Ashwood Ln, Anderson, SC 29625For SaleMLS ID #20303753, Cynthia Daniel, BHHS C Dan Joyner - Anderson. WUMLS
- $239,9004 bd2 ba1.3k sqft2709 Dellwood Ln, Anderson, SC 29621For SaleMLS ID #20305080, Kassidie Dunn, Western Upstate Keller William. WUMLS
- $275,0003 bd2 ba1.5k sqft104 Tillotson Rd, Anderson, SC 29621For SaleMLS ID #20304950, Rebecca Carper, Keller Williams Greenville Upstate. WUMLS
- $324,9004 bd2 ba1.7k sqft1023 Stoneham Cir, Anderson, SC 29626For SaleMLS ID #20304859, Kathy Fulmer, Dunlap Team Real Estate. WUMLS
- $283,0003 bd2 ba1.6k sqft2114 Karen Ln, Anderson, SC 29626For SaleMLS ID #20297370, Milton Shockley, RE/MAX Executive/Greenville. WUMLS
- $289,0003 bd2 ba1.5k sqft114 Meadowood Dr, Anderson, SC 29626For SaleMLS ID #20302223, Trish Bowland, Carolina Properties. WUMLS
- $235,0003 bd2 ba1.4k sqft1500 Mountain View Rd, Anderson, SC 29626For SaleMLS ID #20303622, Dina Elm, BHHS C Dan Joyner - Office A. WUMLS
- $315,0003 bd2 ba1.8k sqft937 Hunters Trl, Anderson, SC 29625For SaleMLS ID #20302971, Tyler Durham, Western Upstate Keller William. WUMLS
- $259,9003 bd2 ba1.5k sqft2305 Millgate Rd, Anderson, SC 29621For SaleMLS ID #20302422, Kassidie Dunn, Western Upstate Keller William. WUMLS
- $300,0003 bd2 ba1.7k sqft122 Bean Mill Way, Anderson, SC 29625For SaleMLS ID #20301519, Will Ray, Real Broker, LLC. WUMLS
- $247,5003 bd2 ba1.3k sqft312 Edwards Dr, Anderson, SC 29626For SaleMLS ID #20302991, At Home Associates, BHHS C Dan Joyner - Anderson. WUMLS
- $250,0004 bd2 ba1.6k sqft1705 E Calhoun St, Anderson, SC 29621For SaleMLS ID #20304301, Heather Wood, Living Down South Realty. WUMLS
- $259,9003 bd2 ba1.1k sqft413 Jule Merck Rd, Norris, SC 29667For SaleMLS ID #20305034, Francine Powers, Southern Real Estate & Development. WUMLS
- $243,6253 bd2 ba1.1k sqft205 Rio Way, Anderson, SC 29625For SaleMLS ID #20295899, Shanda Dean, Herlong Sotheby's International Realty - Lake Keow. WUMLS
- $273,5003 bd2 ba1.4k sqft167 Mediterranean Ave, Anderson, SC 29621For SaleMLS ID #20303483, Suzette Christopher, RE/MAX Executive. WUMLS
