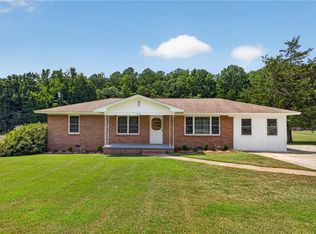
European-inspired contemporary home in the heart of Belton! This 4-bedroom, 2.5-bath residence offers approximately 1,949 square feet of thoughtfully designed living space with inviting front and back porches. The open floor plan features a spacious living and dining area that flows seamlessly into the large kitchen, complete with a standalone smooth-top electric range, refrigerator, range hood, disposal and dishwasher, plus a cozy dining area. A conveniently located powder room sits near the foyer, and the main-level fourth bedroom provides flexible space ideal for a home office or study.
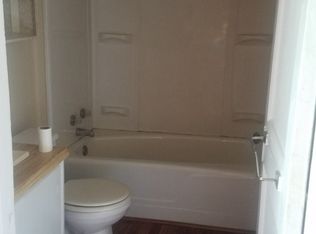
Upstairs, the primary suite is a private retreat with a soaking tub, separate shower, water closet, dual vanities, and a large walk-in closet. Two additional bedrooms share a hall bath with a shower-only design. The second-level closet-style laundry room includes washer and electric dryer hookups along with built-in shelving for added convenience. Stylish, functional, and well laid out, this home blends modern comfort with timeless European flair.
New construction
Price cut: $8K (8/10)
$290,000
5 McGee St, Belton, SC 29627
4beds
1,945sqft
Single Family Residence
Built in 2025
-- sqft lot
$289,900 Zestimate®
$149/sqft
$-- HOA
What's special
- 204 days
- 206
- 34
Zillow last checked:
Listing updated:
Listed by:
Julia Marquez Lezcano 864-451-1277,
Keller Williams Greenville Upstate
Source: WUMLS,MLS#: 20298492 Originating MLS: Western Upstate Association of Realtors
Originating MLS: Western Upstate Association of RealtorsFacts & features
Interior
Bedrooms & bathrooms
- Bedrooms: 4
- Bathrooms: 3
- Full bathrooms: 2
- 1/2 bathrooms: 1
- Main level bedrooms: 1
Rooms
- Room types: Laundry
Primary bedroom
- Level: Upper
- Dimensions: 15x17
Bedroom 2
- Level: Upper
- Dimensions: 11x11
Bedroom 3
- Level: Upper
- Dimensions: 11x12
Bedroom 4
- Level: Main
- Dimensions: 11x12
Dining room
- Level: Main
- Dimensions: 11x11
Kitchen
- Level: Main
- Dimensions: 11x12
Living room
- Level: Main
- Dimensions: 18x28
Heating
- Central, Electric
Cooling
- Central Air, Electric
Appliances
- Included: Dishwasher, Electric Oven, Electric Range, Electric Water Heater, Disposal, Refrigerator
- Laundry: Washer Hookup, Electric Dryer Hookup
Features
- Ceiling Fan(s), Dual Sinks, Garden Tub/Roman Tub, High Ceilings, Laminate Countertop, Bath in Primary Bedroom, Separate Shower, Upper Level Primary, Walk-In Closet(s), Walk-In Shower
- Flooring: Luxury Vinyl Plank
- Basement: None,Crawl Space
Interior area
- Total structure area: 1,945
- Total interior livable area: 1,945 sqft
Video & virtual tour
Property
Parking
- Parking features: None
Accessibility
- Accessibility features: Low Threshold Shower
Features
- Levels: Two
- Stories: 2
- Patio & porch: Deck, Front Porch
- Exterior features: Deck, Porch
Lot
- Features: Corner Lot, City Lot, Level, Not In Subdivision, Trees
Details
- Parcel number: 2250311001000
Construction
Type & style
- Home type: SingleFamily
- Architectural style: Contemporary
- Property subtype: Single Family Residence
Materials
- Wood Siding
- Foundation: Crawlspace
- Roof: Composition,Shingle
Condition
- New Construction,Never Occupied
- New construction: Yes
- Year built: 2025
Utilities & green energy
- Sewer: Public Sewer
- Water: Public
Community & HOA
Community
- Features: Sidewalks
- Security: Smoke Detector(s)
HOA
- Has HOA: No
Location
- Region: Belton
Financial & listing details
- Price per square foot: $149/sqft
- Tax assessed value: $4,900
- Annual tax amount: $101
- Date on market: 3/11/2026
- Cumulative days on market: 205 days
- Listing agreement: Exclusive Right To Sell
Estimated market value
$289,900
$275,000 - $304,000
$2,319/mo
Price history
| Date | Event | Price |
|---|---|---|
| 8/10/2026 | Price change | $290,000-2.7%$149/sqft |
Source:  Greater Greenville AOR #1584633 Report a problem Greater Greenville AOR #1584633 Report a problem | ||
| 5/28/2026 | Price change | $298,000-3.9%$153/sqft |
Source: Greater Greenville AOR #1584633 Report a problem | ||
| 5/6/2026 | Price change | $310,000-3.1%$159/sqft |
Source: Greater Greenville AOR #1584633 Report a problem | ||
| 4/15/2026 | Price change | $320,000-1.5%$165/sqft |
Source: Greater Greenville AOR #1584633 Report a problem | ||
| 3/13/2026 | Listed for sale | $325,000-1.5%$167/sqft |
Source: Greater Greenville AOR #1584633 Report a problem | ||
| 12/13/2025 | Listing removed | $330,000$170/sqft |
Source: Greater Greenville AOR #1571801 Report a problem | ||
| 10/10/2025 | Listed for sale | $330,000-9.6%$170/sqft |
Source: Greater Greenville AOR #1571801 Report a problem | ||
| 10/9/2025 | Listing removed | $365,000$188/sqft |
Source: Greater Greenville AOR #1561136 Report a problem | ||
| 6/21/2025 | Listed for sale | $365,000+5983.3%$188/sqft |
Source: Greater Greenville AOR #1561136 Report a problem | ||
| 8/31/2007 | Sold | $6,000+650%$3/sqft |
Source: Public Record Report a problem | ||
| 10/6/2004 | Sold | $800 |
Source: Public Record Report a problem | ||
Public tax history
| Year | Property taxes | Tax assessment |
|---|---|---|
| 2025 | $141 +2.7% | $290 |
| 2024 | $137 +0.7% | $290 |
| 2023 | $136 -19.6% | $290 -21.6% |
| 2022 | $170 +10.7% | $370 +12.1% |
| 2021 | $153 +0.7% | $330 |
| 2020 | $152 +0.4% | $330 |
| 2019 | $152 | $330 |
| 2018 | $152 +0.4% | $330 |
| 2017 | $151 | $330 +6.5% |
| 2016 | -- | $310 |
| 2015 | -- | $310 |
| 2014 | -- | $310 |
| 2013 | -- | $310 -11.4% |
| 2012 | -- | $350 |
| 2011 | -- | $350 |
| 2010 | -- | $350 |
| 2009 | -- | $350 |
| 2008 | -- | $350 |
| 2007 | -- | $350 +9.4% |
| 2006 | -- | $320 -76.1% |
| 2005 | -- | $1,340 |
| 2004 | -- | $1,340 |
| 2003 | -- | $1,340 +24.1% |
| 2002 | -- | $1,080 |
| 2001 | -- | $1,080 |
| 2000 | -- | $1,080 |
Find assessor info on the county website
Monthly payment
Est. payment
Payment breakdown
Explore the cost of this home by adjusting the details. Changes won't be saved.Climate risks
Neighborhood: 29627
Nearby schools
Schools provided by the listing agent
- Elementary: Marshall Primar
- Middle: Belton Middle
- High: Bel-Hon Pth Hig
Source: WUMLS. This data may not be complete. We recommend contacting the local school district to confirm school assignments for this home.
Similar homes
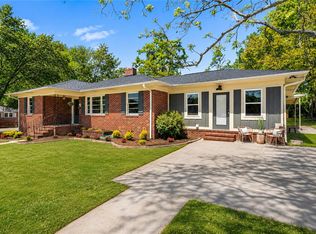
- $329,0004 bd2 ba2k sqft311 Blue Ridge Ave, Belton, SC 29627For Sale
 MLS ID #20299054, Hannah Johnson, Bluefield Realty Group. WUMLS
 - $283,4003 bd2 ba1.4k sqft203 Blue Ridge Ave, Belton, SC 29627New Construction
 MLS ID #20304037, Carolann Newton, Jackson Stanley, REALTORS. WUMLS
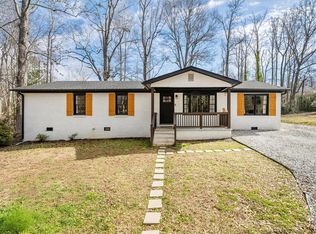
 - $259,9004 bd2 ba1.5k sqft129 Holloway Blvd, Belton, SC 29627For Sale
 MLS ID #20297616, Melanie Dietterick, Howard Hanna Allen Tate - Lake Keowee Seneca. WUMLS
 - $260,0003 bd2 ba1.5k sqft242 Sherwood Dr, Belton, SC 29627For Sale
 MLS ID #20305722, Shanda Dean, Realty of America. WUMLS
