Discover the perfect blend of comfort and convenience at 145 Largess Lane, nestled within the desirable community of The Farm at Sandy Springs. This meticulously maintained single-family home, featuring a new roof installed in 2022, offers an inviting atmosphere with its open floor plan, highlighted by vaulted ceilings and abundant natural light. A formal dining room provides an elegant space for entertaining, while the spacious living area, complete with a cozy gas-log fireplace, offers a warm retreat. The well-appointed kitchen is a culinary delight, featuring ample cabinetry, a smooth-top range, a built-in microwave, a dishwasher, and a charming breakfast area. The primary suite serves as a private sanctuary, boasting a walk-in closet and a luxurious en-suite bathroom with a garden tub and separate shower. Two additional generously sized bedrooms are located on the main level, complemented by a versatile bonus room that can effortlessly transform into a fourth bedroom, a productive home office, a vibrant playroom, or an engaging media room to suit diverse lifestyle needs. Step outside to embrace the expansive outdoor living offered by the fenced backyard, private patio, and welcoming front porch, all situated on a generous 0.59-acre lot. This exceptional property is equipped with a two-car attached garage, convenient floored attic storage, and a whole-house generator for uninterrupted peace of mind. Residents of The Farm at Sandy Springs enjoy exclusive access to an array of community amenities, including a clubhouse, a sparkling swimming pool, a lively playground, beautifully maintained common areas, and well-lit streets. Strategically located with easy access to I-385, premier shopping destinations, diverse dining options, and the vibrant city of Greenville, this home provides an unparalleled living experience within the highly-regarded Woodmont school district. It truly offers a lifestyle of comfort, flexibility, and community engagement. This property comes with a rate buy-down, reducing the buyer’s interest rate for the first two years of their loan. Buyer is not obligated to use preferred lender – however must use preferred lender to receive the buy down. Lender can issue loan approvals in as little as 5 days and close in 15. Restrictions apply.
Under contract
$319,000
145 Largess Ln, Piedmont, SC 29673
3beds
1,895sqft
Single Family Residence
Built in 2006
0.59 Acres Lot
$318,800 Zestimate®
$168/sqft
$43/mo HOA
What's special
Cozy gas-log fireplacePrivate patioGarden tubWelcoming front porchLuxurious en-suite bathroomWell-appointed kitchenSmooth-top range
- 55 days
- 86
- 1
Likely to sell faster than
Zillow last checked:
Listing updated:
Listed by:
Berenice Ramage 864-940-9547,
Western Upstate Keller William,
Brian Ramage 864-940-8704,
Western Upstate Keller William
Source: WUMLS,MLS#: 20304108 Originating MLS: Western Upstate Association of Realtors
Originating MLS: Western Upstate Association of RealtorsFacts & features
Interior
Bedrooms & bathrooms
- Bedrooms: 3
- Bathrooms: 2
- Full bathrooms: 2
- Main level bathrooms: 2
- Main level bedrooms: 3
Rooms
- Room types: Breakfast Room/Nook, Bonus Room, Dining Room, Laundry, Recreation
Primary bedroom
- Level: Main
- Dimensions: 12x12
Bedroom 2
- Level: Main
- Dimensions: 11x11
Bedroom 3
- Level: Main
- Dimensions: 11x11
Bonus room
- Level: Main
- Dimensions: 19x11
Dining room
- Level: Main
- Dimensions: 10x12
Living room
- Level: Main
- Dimensions: 12x12
Heating
- Central, Electric
Cooling
- Central Air, Electric
Appliances
- Included: Dishwasher, Electric Oven, Electric Range, Electric Water Heater, Disposal, Microwave, Refrigerator, Smooth Cooktop, Plumbed For Ice Maker
- Laundry: Washer Hookup, Electric Dryer Hookup
Features
- Bathtub, Ceiling Fan(s), Cathedral Ceiling(s), French Door(s)/Atrium Door(s), Fireplace, Garden Tub/Roman Tub, High Ceilings, Laminate Countertop, Bath in Primary Bedroom, Main Level Primary, Smooth Ceilings, Solid Surface Counters, Separate Shower, Walk-In Closet(s), Walk-In Shower, Breakfast Area
- Flooring: Carpet, Hardwood, Luxury Vinyl Plank
- Doors: French Doors
- Windows: Insulated Windows, Storm Window(s), Vinyl
- Basement: None
- Has fireplace: Yes
- Fireplace features: Gas, Gas Log, Option
Interior area
- Total structure area: 1,895
- Total interior livable area: 1,895 sqft
Property
Parking
- Total spaces: 2
- Parking features: Attached, Garage, Driveway, Garage Door Opener
- Attached garage spaces: 2
Accessibility
- Accessibility features: Low Threshold Shower
Features
- Levels: One and One Half
- Patio & porch: Front Porch, Patio, Porch
- Exterior features: Fence, Porch, Patio, Storm Windows/Doors
- Pool features: Community
- Fencing: Yard Fenced
Lot
- Size: 0.59 Acres
- Features: Level, Outside City Limits, Subdivision
Details
- Parcel number: 0594.0501042.00
- Other equipment: Generator
Construction
Type & style
- Home type: SingleFamily
- Architectural style: Traditional
- Property subtype: Single Family Residence
Materials
- Vinyl Siding
- Foundation: Slab
- Roof: Architectural,Shingle
Condition
- Year built: 2006
Utilities & green energy
- Electric: Generator
- Sewer: Septic Tank
- Water: Public
- Utilities for property: Electricity Available, Natural Gas Available, Underground Utilities, Water Available
Community & HOA
Community
- Features: Common Grounds/Area, Clubhouse, Playground, Pool
- Security: Smoke Detector(s)
- Subdivision: The Farm At Sandy Springs
HOA
- Has HOA: Yes
- Services included: Pool(s), Street Lights
- HOA fee: $515 annually
Location
- Region: Piedmont
Financial & listing details
- Price per square foot: $168/sqft
- Tax assessed value: $355,800
- Annual tax amount: $1,531
- Date on market: 7/22/2026
- Cumulative days on market: 56 days
- Listing agreement: Exclusive Right To Sell
- Listing terms: USDA Loan
Estimated market value
$318,800
$303,000 - $335,000
$1,945/mo
Price history
| Date | Event | Price |
|---|---|---|
| 7/28/2026 | Contingent | $319,000$168/sqft |
Source:  WUMLS #20304108 Report a problem WUMLS #20304108 Report a problem | ||
| 7/28/2026 | Pending sale | $319,000$168/sqft |
Source:  Greater Greenville AOR #1598466 Report a problem Greater Greenville AOR #1598466 Report a problem | ||
| 7/22/2026 | Listed for sale | $319,000+14.5%$168/sqft |
Source: WUMLS #20304108 Report a problem | ||
| 12/21/2021 | Sold | $278,500$147/sqft |
Source: Greater Greenville AOR #1458533 Report a problem | ||
| 11/18/2021 | Pending sale | $278,500$147/sqft |
Source: Greater Greenville AOR #1458533 Report a problem | ||
| 11/11/2021 | Listed for sale | $278,500+29.5%$147/sqft |
Source: Greater Greenville AOR #1458533 Report a problem | ||
| 6/29/2020 | Sold | $215,000-2.2%$113/sqft |
Source: Greater Greenville AOR #1416238 Report a problem | ||
| 5/18/2020 | Pending sale | $219,900$116/sqft |
Source: Cann Realty, LLC #1416238 Report a problem | ||
| 4/16/2020 | Listed for sale | $219,900+26%$116/sqft |
Source: Cann Realty, LLC #1416238 Report a problem | ||
| 5/30/2017 | Sold | $174,500-3.1%$92/sqft |
Source: WUMLS #20182886 Report a problem | ||
| 4/22/2017 | Pending sale | $180,000$95/sqft |
Source: Keller Williams Western Upstat #1334569 Report a problem | ||
| 3/16/2017 | Price change | $180,000-0.6%$95/sqft |
Source: Western Upstate KW #1334569 Report a problem | ||
| 3/10/2017 | Price change | $181,000+0.6%$96/sqft |
Source: Keller Williams Western Upstat #1334569 Report a problem | ||
| 2/28/2017 | Price change | $180,000-0.6%$95/sqft |
Source: Western Upstate KW #1334569 Report a problem | ||
| 2/25/2017 | Price change | $181,000-1.6%$96/sqft |
Source: Western Upstate KW #1334569 Report a problem | ||
| 12/15/2016 | Price change | $184,000-1.1%$97/sqft |
Source: Western Upstate KW #20182886 Report a problem | ||
| 11/22/2016 | Price change | $186,000-1.3%$98/sqft |
Source: Keller Williams - Greenville Central #1328457 Report a problem | ||
| 11/10/2016 | Price change | $188,400-0.1%$99/sqft |
Source: Keller Williams - Greenville Central #1328457 Report a problem | ||
| 10/19/2016 | Price change | $188,500-0.1%$99/sqft |
Source: Keller Williams - Greenville Central #1328457 Report a problem | ||
| 10/10/2016 | Price change | $188,600-0.1%$100/sqft |
Source: Keller Williams - Greenville Central #1328457 Report a problem | ||
| 10/2/2016 | Price change | $188,700-0.1%$100/sqft |
Source: Keller Williams - Greenville Central #1328457 Report a problem | ||
| 9/30/2016 | Price change | $188,800-0.1%$100/sqft |
Source: Keller Williams - Greenville Central #1328457 Report a problem | ||
| 9/20/2016 | Price change | $188,900-0.1%$100/sqft |
Source: Keller Williams - Greenville Central #1328457 Report a problem | ||
| 9/14/2016 | Price change | $189,001+0%$100/sqft |
Source: Keller Williams - Greenville Central #1328457 Report a problem | ||
| 8/26/2016 | Listed for sale | $189,000+10.9%$100/sqft |
Source: Keller Williams - Greenville Central #1328457 Report a problem | ||
| 11/9/2006 | Sold | $170,500$90/sqft |
Source: Public Record Report a problem | ||
Public tax history
| Year | Property taxes | Tax assessment |
|---|---|---|
| 2025 | $1,531 +6.1% | $308,980 +15% |
| 2024 | $1,442 -1.7% | $268,690 |
| 2023 | $1,467 +4.3% | $268,690 |
| 2022 | $1,406 +7.9% | $268,690 +30.6% |
| 2021 | $1,303 +12% | $205,790 +19.6% |
| 2020 | $1,163 +3% | $172,090 |
| 2019 | $1,130 +0.2% | $172,090 |
| 2018 | $1,128 | $172,090 +1565.9% |
| 2017 | $1,128 -63.8% | $10,330 -94% |
| 2016 | $3,118 +2.8% | $172,090 |
| 2015 | $3,033 +0.3% | $172,090 +11.4% |
| 2014 | $3,023 +15% | $154,470 |
| 2013 | $2,630 +3.2% | $154,470 |
| 2012 | $2,548 +2.3% | -- |
| 2011 | $2,491 +1.8% | -- |
| 2010 | $2,448 | -- |
| 2009 | -- | -- |
| 2008 | -- | -- |
| 2007 | -- | -- |
| 2006 | -- | -- |
| 2005 | -- | -- |
Find assessor info on the county website
Monthly payment
Est. payment
Payment breakdown
Explore the cost of this home by adjusting the details. Changes won't be saved.Climate risks
Neighborhood: 29673
Nearby schools
Schools provided by the listing agent
- Elementary: Sue Cleveland Elementary
- Middle: Woodmont
- High: Woodmont
Source: WUMLS. This data may not be complete. We recommend contacting the local school district to confirm school assignments for this home.

Similar homes
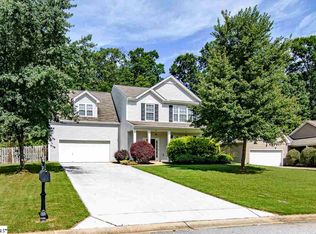
- $317,9003 bd2 ba1.7k sqft205 Southgate Cir, Piedmont, SC 29673For Sale
 MLS ID #20303434, Rick Angell, Real Broker, LLC. WUMLS
 - $319,0003 bd2 ba1.7k sqft126 Alberta Cir, Piedmont, SC 29673For Sale
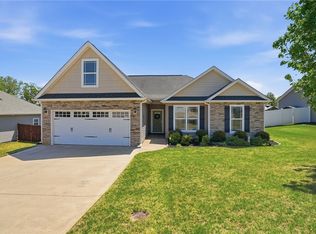 MLS ID #20302068, Rachel Dankel, Bluefield Realty Group. WUMLS
 - $299,9004 bd2 ba1.7k sqft204 Sweetgrass Ln, Piedmont, SC 29673For Sale
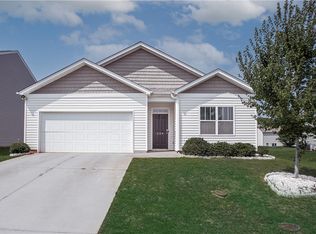 MLS ID #20304435, Ty Carey, Our Fathers Houses. WUMLS
 - $370,0004 bd3 ba2.5k sqft1010 Blythwood Dr, Piedmont, SC 29673For Sale
 MLS ID #20306168, ELIZABETH COX, Coldwell Banker Caine/Williams. WUMLS
