Skip main navigation
Sold for $292,000
  • $292,000

    133 Largess Ln, Piedmont, SC 29673

    4beds
    1,600sqft
    Single Family Residence, Residential
    Built in ----
    0.8 Acres Lot
    $311,200 Zestimate®
    $183/sqft
    $1,991 Estimated rent

    Home value

    $311,200

    $296,000 - $327,000

    $1,991/mo

    Zestimate® history
    Loading
    Loading...

    Owner options

    List your home for rent

    $1,991/mo

    Rent Zestimate®

    Find your next renter with Zillow Rental Manager. Plus, with online applications, you can quickly screen prospective tenants – for free.

    Learn more

    $1,991/mo

    Rent Zestimate®

    Refinance and save

    $1,691/mo

    Est. payment

    Refinancing to a lower rate could help reduce your monthly payments and save thousands over the life of the loan.

    See today's rates

    $1,691/mo

    Est. payment

    Explore your selling options

    Work with a Zillow partner agent

    Leverage their expertise and Zillow's premium Showcase listings to get your home seen by more buyers.

    Get started

    List with your own agent

    Get your home in front of millions of buyers by listing it on Zillow.

    Learn how to do it

    Sell it yourself

    Take full control of how buyers see your home on Zillow by listing For Sale by Owner (FSBO).

    List your home

    What's special

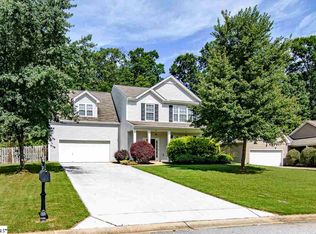
    Welcome to 133 Largess Lane! Strategically located in the town of Piedmont, this 2-story single-family home has the perfect blend of comfort and style nestled inside a farm-like community of the Farm at Sandy Springs. With fresh paint, new carpets, stunning new flooring in the kitchen, and its spacious 1600 square feet of living space, you'll have plenty of room to entertain or simply relax. Step inside and be greeted by a welcoming living area featuring vaulted ceilings and a cozy fireplace. The split floor plan provides privacy and functionality, with the primary bedroom conveniently located on the main level. This spacious suite has multiple closets, including a walk-in closet, a separate shower, and a separate tub. The kitchen is well equipped with laminate countertops, brand new self-cleaning electric oven, a disposal, a dishwasher, and a microwave. Also, doing laundry has never been easier with the laundry room/closet on the main level. Outside, you'll find a fenced yard, perfect for enjoying the outdoors. A paved concrete driveway leads to a 2-car garage, providing ample parking space. In addition, there's an outbuilding for storage. Enjoy the community amenities, including a playground and pool, without sacrificing the peace and quiet of this charming home. Don't miss out on this amazing opportunity to make this house your home. Schedule a viewing today!

    Zillow last checked:

    Listing updated:

    Listed by:

    Leslie Scott 864-313-9727,

    Real Broker, LLC,

    Wendy Turner,

    Real Broker, LLC

    Bought with:

    Jo Ellen Pujdak

    1st Class Real Estate - Focal

    Source: Greater Greenville AOR,MLS#: 1537244MLS Logo

    Facts & features

    Interior

    Bedrooms & bathrooms
    • Bedrooms: 4
    • Bathrooms: 3
    • Full bathrooms: 3
    • Main level bathrooms: 2
    • Main level bedrooms: 3
    Primary bedroom
    • Area: 208
    • Dimensions: 16 x 13
    Bedroom 2
    • Area: 121
    • Dimensions: 11 x 11
    Bedroom 3
    • Area: 121
    • Dimensions: 11 x 11
    Bedroom 4
    • Area: 132
    • Dimensions: 12 x 11
    Primary bathroom
    • Features: Full Bath, Shower-Separate, Tub-Separate, Tub/Shower, Walk-In Closet(s), Multiple Closets
    • Level: Main
    Dining room
    • Area: 80
    • Dimensions: 10 x 8
    Kitchen
    • Area: 120
    • Dimensions: 10 x 12
    Living room
    • Area: 270
    • Dimensions: 18 x 15
    Heating
    • Natural Gas, Heat Pump
    Cooling
    • Heat Pump
    Appliances
    • Included: Dishwasher, Disposal, Self Cleaning Oven, Electric Oven, Free-Standing Electric Range, Microwave, Gas Water Heater
    • Laundry: 1st Floor, In Kitchen, Electric Dryer Hookup, Laundry Room
    Features
    • Ceiling Fan(s), Vaulted Ceiling(s), Ceiling Smooth, Walk-In Closet(s), Split Floor Plan, Laminate Counters, Dual Primary Bedrooms
    • Flooring: Carpet, Wood, Vinyl, Luxury Vinyl
    • Windows: Vinyl/Aluminum Trim, Insulated Windows
    • Basement: None
    • Attic: Pull Down Stairs
    • Number of fireplaces: 1
    • Fireplace features: Gas Log
    Interior area
    • Total structure area: 1,537
    • Total interior livable area: 1,600 sqft

    Property

    Parking
    • Total spaces: 2
    • Parking features: Attached, Concrete
    • Attached garage spaces: 2
    • Has uncovered spaces: Yes
    Features
    • Levels: Two
    • Stories: 2
    • Patio & porch: Patio
    • Fencing: Fenced
    Lot
    • Size: 0.80 Acres
    • Features: Sloped, Few Trees, Wooded, 1/2 - Acre
    Details
    • Parcel number: 0594.0501039.00

    Construction

    Type & style
    • Home type: SingleFamily
    • Architectural style: Traditional
    • Property subtype: Single Family Residence, Residential
    Materials
    • Vinyl Siding
    • Foundation: Slab
    • Roof: Architectural

    Utilities & green energy

    • Sewer: Septic Tank
    • Water: Public
    • Utilities for property: Underground Utilities

    Community & neighborhood

    Security
    • Security features: Smoke Detector(s)
    Community
    • Community features: Common Areas, Street Lights, Playground, Pool
    Location
    • Region: Piedmont
    • Subdivision: The Farm at Sandy Springs

    Price history

    DateEventPrice
    10/11/2024Sold$292,000$183/sqft
    Source: Greater Greenville AOR #1537244 Report a problem
    9/15/2024Contingent$292,000$183/sqft
    Source: Greater Greenville AOR #1537244 Report a problem
    9/11/2024Listed for sale$292,000+121.8%$183/sqft
    Source: Greater Greenville AOR #1537244 Report a problem
    4/5/2006Sold$131,650$82/sqft
    Source: Public Record Report a problem

    Public tax history

    YearProperty taxesTax assessment
    2024$740 -1.7%$164,140
    2023$753 +4.4%$164,140
    2022$721 +1.7%$164,140
    2021$709 +5.4%$164,140 +8.8%
    2020$673 +3%$150,840
    2019$653 +0.2%$150,840
    2018$652 $150,840 +2401.5%
    2017$652 -0.1%$6,030 -96%
    2016$653 +5.3%$150,840
    2015$619 +0.6%$150,840 +10.9%
    2014$616 +18.6%$136,000
    2013$519 +3.4%$136,000
    2012$502 --
    2011$502 --
    2010$502 --
    2009-- --
    2008-- --
    2007-- --
    2006-- --
    2005-- --

    Find assessor info on the county website

    Neighborhood: 29673

    Nearby schools

    GreatSchools rating
    Schools provided by the listing agent
    • Elementary: Sue Cleveland
    • Middle: Woodmont
    • High: Woodmont

    Source: Greater Greenville AOR. This data may not be complete. We recommend contacting the local school district to confirm school assignments for this home.

    Get a cash offer in 3 minutes
    Find out how much your home could sell for in as little as 3 minutes with a no-obligation cash offer.
    Estimated market value
    $311,200
    Get a cash offer in 3 minutes
    Find out how much your home could sell for in as little as 3 minutes with a no-obligation cash offer.
    Estimated market value
    $311,200