Skip main navigation
Sold for $332,000
  • $332,000

    125 Largess Ln, Piedmont, SC 29673

    4beds
    2,000sqft
    Single Family Residence
    Built in 2006
    0.88 Acres Lot
    $360,800 Zestimate®
    $166/sqft
    $2,076 Estimated rent

    Home value

    $360,800

    $343,000 - $379,000

    $2,076/mo

    Zestimate® history
    Loading
    Loading...

    Owner options

    List your home for rent

    $2,076/mo

    Rent Zestimate®

    Find your next renter with Zillow Rental Manager. Plus, with online applications, you can quickly screen prospective tenants – for free.

    Learn more

    $2,076/mo

    Rent Zestimate®

    Refinance and save

    $2,348/mo

    Est. payment

    Refinancing to a lower rate could help reduce your monthly payments and save thousands over the life of the loan.

    See today's rates

    $2,348/mo

    Est. payment

    Explore your selling options

    Work with a Zillow partner agent

    Leverage their expertise and Zillow's premium Showcase listings to get your home seen by more buyers.

    Get started

    List with your own agent

    Get your home in front of millions of buyers by listing it on Zillow.

    Learn how to do it

    Sell it yourself

    Take full control of how buyers see your home on Zillow by listing For Sale by Owner (FSBO).

    List your home

    What's special

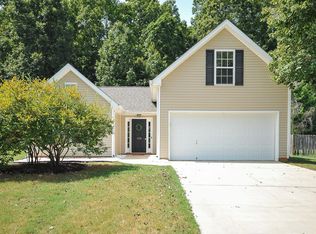
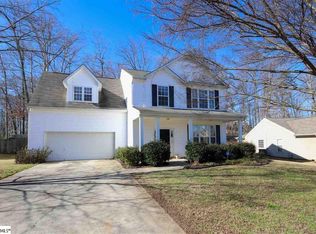
    Live at THE FARM, The Farm at Sandy Springs! Come see 125 Largess Lane.This 4 bedroom home has 2000 square feet and features a 2 car garage, walk around porch, and spacious back yard! The open floor plan living room has a gas fire place and cathedral ceiling! The kitchen has new LVP flooring and plenty of cabinets! The master bedroom boasts a cathedral ceiling along with jack and jill sinks, walk in closet, soaker tub, and separate shower! Better hurry it will not last long! Walk right down the road to the pool, playground and community building to enjoy the summer days!

    Zillow last checked:

    Listing updated:

    Listed by:

    Anthony Martin 864-934-9798,

    CHARLES H. KNIGHT, LLC,

    Luke Martin 864-634-4656,

    CHARLES H. KNIGHT, LLC

    Bought with:

    Jennifer Burton, 96398

    Real Broker, LLC

    Source: WUMLS,MLS#: 20274599MLS LogoOriginating MLS: Western Upstate Association of Realtors

    Facts & features

    Interior

    Bedrooms & bathrooms
    • Bedrooms: 4
    • Bathrooms: 2
    • Full bathrooms: 2
    • Main level bathrooms: 2
    • Main level bedrooms: 3
    Primary bedroom
    • Dimensions: 13x17
    Bedroom 2
    • Dimensions: 12x14
    Bedroom 3
    • Dimensions: 12x14
    Bedroom 4
    • Level: Upper
    • Dimensions: 10x23
    Dining room
    • Dimensions: 13x14
    Kitchen
    • Dimensions: 10x14
    Kitchen
    • Dimensions: 10x14
    Laundry
    • Dimensions: 5x7
    Living room
    • Dimensions: 16x20
    Heating
    • Electric
    Cooling
    • Central Air, Electric, Forced Air
    Appliances
    • Included: Electric Oven, Electric Range, Gas Water Heater, Plumbed For Ice Maker
    Features
    • Cathedral Ceiling(s), Dual Sinks, Fireplace, Garden Tub/Roman Tub, Bath in Primary Bedroom, Main Level Primary, Pull Down Attic Stairs, Separate Shower, Cable TV, Walk-In Closet(s)
    • Flooring: Carpet, Vinyl
    • Windows: Vinyl
    • Basement: None
    • Has fireplace: Yes
    • Fireplace features: Gas Log
    Interior area
    • Total interior livable area: 2,000 sqft
    • Finished area above ground: 0
    • Finished area below ground: 0

    Property

    Parking
    • Total spaces: 2
    • Parking features: Attached, Garage, Driveway, Garage Door Opener
    • Attached garage spaces: 2
    Features
    • Levels: One and One Half
    • Patio & porch: Front Porch, Patio
    • Exterior features: Porch, Patio
    • Pool features: Community
    Lot
    • Size: 0.88 Acres
    • Features: Level, Outside City Limits, Subdivision, Sloped, Trees
    Details
    • Parcel number: 0594.0501037.00

    Construction

    Type & style
    • Home type: SingleFamily
    • Architectural style: Traditional
    • Property subtype: Single Family Residence
    Materials
    • Vinyl Siding
    • Foundation: Slab
    • Roof: Architectural,Shingle
    Condition
    • Year built: 2006

    Utilities & green energy

    • Sewer: Septic Tank
    • Water: Public
    • Utilities for property: Natural Gas Available, Septic Available, Underground Utilities, Water Available, Cable Available

    Community & neighborhood

    Community
    • Community features: Common Grounds/Area, Playground, Pool
    Location
    • Region: Piedmont
    • Subdivision: The Farm

    HOA & financial

    HOA
    • Has HOA: Yes
    • HOA fee: $425 annually
    • Services included: Other, Pool(s), See Remarks

    Other

    Other facts
    • Listing agreement: Exclusive Right To Sell

    Price history

    DateEventPrice
    9/12/2024Sold$332,000$166/sqft
    Source: WUMLS #20274599 Report a problem
    8/16/2024Pending sale$332,000$166/sqft
    Source: Greater Greenville AOR #1525829 Report a problem
    7/9/2024Price change$332,000-1.5%$166/sqft
    Source: Greater Greenville AOR #1525829 Report a problem
    6/18/2024Price change$337,000-1.5%$169/sqft
    Source: Greater Greenville AOR #1525829 Report a problem
    5/3/2024Listed for sale$342,000+159.1%$171/sqft
    Source: Greater Greenville AOR #1525829 Report a problem
    11/29/2012Sold$132,000-4.3%$66/sqft
    Source: Greater Greenville AOR #1249383 Report a problem
    10/26/2012Listed for sale$137,900-30.4%$69/sqft
    Source: Homepath #1249383 Report a problem
    9/19/2012Listing removed--
    Source: Homepath Report a problem
    9/15/2012Listed for sale--
    Source: Homepath Report a problem
    5/1/2009Listing removed$198,000$99/sqft
    Source: Listhub #20094346 Report a problem
    4/16/2009Listed for sale$198,000+10%$99/sqft
    Source: Listhub #20094346 Report a problem
    6/1/2006Sold$180,000$90/sqft
    Source: Public Record Report a problem

    Public tax history

    YearProperty taxesTax assessment
    2024$1,293 -1.7%$195,760
    2023$1,315 +4.3%$195,760
    2022$1,261 +1.6%$195,760
    2021$1,241 +1.7%$195,760 +8.3%
    2020$1,221 +3%$180,810
    2019$1,185 +0.2%$180,810
    2018$1,183 $180,810 +2400.8%
    2017$1,183 -0.1%$7,230 -96%
    2016$1,184 +4.2%$180,810
    2015$1,137 +0.6%$180,810 +11.7%
    2014$1,130 +12.8%$161,870
    2013$1,002 +3.3%$161,870
    2012$970 --
    2011$970 --
    2010$970 --
    2009-- --
    2008-- --
    2007-- --
    2006-- --
    2005-- --

    Find assessor info on the county website

    Neighborhood: 29673

    Nearby schools

    GreatSchools rating
    Schools provided by the listing agent
    • Elementary: Sue Cleveland Elementary
    • Middle: Woodmont
    • High: Woodmont

    Source: WUMLS. This data may not be complete. We recommend contacting the local school district to confirm school assignments for this home.

    Get a cash offer in 3 minutes
    Find out how much your home could sell for in as little as 3 minutes with a no-obligation cash offer.
    Estimated market value
    $360,800
    Get a cash offer in 3 minutes
    Find out how much your home could sell for in as little as 3 minutes with a no-obligation cash offer.
    Estimated market value
    $360,800