Welcome to 111 Riverport, a beautifully designed two-story home that perfectly blends comfort, style, and everyday functionality. Offering approximately 2,500–2,600+ square feet, this thoughtfully laid-out home features 4 bedrooms, 2.5 bathrooms, and a 2-car garage—providing plenty of space to live, relax, and grow. From the moment you step inside, you’ll feel right at home. The welcoming entry opens to a versatile flex room—ideal for a home office, cozy sitting area, or formal dining space. As you move through the home, you’re greeted by a bright and open living area where the kitchen, breakfast nook, and family room come together seamlessly—creating the perfect space for both quiet mornings and gathering with family and friends. The kitchen is truly the heart of the home, complete with a large island, ample cabinetry, and room to enjoy cooking and connecting. Upstairs, the spacious primary suite offers a peaceful retreat at the end of the day, featuring a private en suite bath with dual vanities, a walk-in shower, and a generous walk-in closet. Three additional bedrooms, a full bathroom, and a flexible loft space provide room for everyone—whether it’s guests, hobbies, or a second living area. Thoughtful details and modern finishes shine throughout, including 10-foot ceilings on the main level, granite or quartz countertops, stainless steel appliances, and a clean, timeless design. This home offers not just space—but a place to truly settle in, unwind, and make lasting memories.
For sale
Price cut: $4.5K (6/22)
$339,980
111 Riverport Dr, Simpsonville, SC 29680
4beds
2,709sqft
:
Get pre-qualified$2,323/mo
Single Family Residence, Residential
Built in ----
7,405 Square Feet Lot
$337,700 Zestimate®
$126/sqft
$-- HOA
What's special
Flexible loft spaceGranite or quartz countertopsStainless steel appliancesClean timeless designVersatile flex roomWelcoming entryThree additional bedrooms
- 98 days |
- 451 |
- 35 |
Zillow last checked:
Listing updated:
Listed by:
Holly Lewis 864-436-9568,
RE/MAX Results Simpsonville,
Tiffany Fralick,
RE/MAX Results Simpsonville
Source: Greater Greenville AOR,MLS#: 1589353
Facts & features
Interior
Bedrooms & bathrooms
- Bedrooms: 4
- Bathrooms: 3
- Full bathrooms: 2
- 1/2 bathrooms: 1
Rooms
- Room types: Laundry
Primary bedroom
- Area: 323
- Dimensions: 19 x 17
Bedroom 2
- Area: 196
- Dimensions: 14 x 14
Bedroom 3
- Area: 156
- Dimensions: 12 x 13
Bedroom 4
- Area: 180
- Dimensions: 12 x 15
Primary bathroom
- Features: Double Sink, Full Bath, Shower-Separate, Tub-Garden, Walk-In Closet(s)
- Level: Second
Dining room
- Area: 90
- Dimensions: 9 x 10
Family room
- Area: 289
- Dimensions: 17 x 17
Kitchen
- Area: 120
- Dimensions: 10 x 12
Living room
- Area: 187
- Dimensions: 17 x 11
Heating
- Electric
Cooling
- Central Air
Appliances
- Included: Gas Cooktop, Dishwasher, Disposal, Gas Oven, Microwave, Tankless Water Heater
- Laundry: 1st Floor, Walk-in, Laundry Room
Features
- Ceiling Smooth, Granite Counters, Open Floorplan, Soaking Tub, Walk-In Closet(s), Pantry
- Flooring: Carpet, Ceramic Tile, Luxury Vinyl
- Windows: Tilt Out Windows, Insulated Windows, Window Treatments
- Basement: None
- Attic: Pull Down Stairs,Storage
- Number of fireplaces: 1
- Fireplace features: Gas Log
Interior area
- Total interior livable area: 2,709 sqft
Property
Parking
- Total spaces: 2
- Parking features: Attached, Garage Door Opener, Paved
- Attached garage spaces: 2
- Has uncovered spaces: Yes
Features
- Levels: Two
- Stories: 2
- Patio & porch: Patio, Front Porch
Lot
- Size: 7,405 Square Feet
- Features: Sidewalk, Sloped, 1/2 Acre or Less
Details
- Parcel number: 0585110108600
Construction
Type & style
- Home type: SingleFamily
- Architectural style: Craftsman
- Property subtype: Single Family Residence, Residential
Materials
- Stone, Vinyl Siding
- Foundation: Slab
- Roof: Architectural
Utilities & green energy
- Sewer: Public Sewer
- Water: Public
- Utilities for property: Cable Available
Community & HOA
Community
- Features: Common Areas, Street Lights, Recreational Path, Playground, Pool, Sidewalks
- Subdivision: Hartridge Manor
HOA
- Has HOA: Yes
- Services included: None
Location
- Region: Simpsonville
Financial & listing details
- Price per square foot: $126/sqft
- Date on market: 4/23/2026
Estimated market value
$337,700
$321,000 - $355,000
$2,496/mo
Price history
| Date | Event | Price |
|---|---|---|
| 6/22/2026 | Price change | $339,980-1.3%$126/sqft |
Source:  Greater Greenville AOR #1589353 Report a problem Greater Greenville AOR #1589353 Report a problem | ||
| 5/24/2026 | Price change | $344,500-1.5%$127/sqft |
Source: Greater Greenville AOR #1589353 Report a problem | ||
| 4/23/2026 | Listed for sale | $349,800+23%$129/sqft |
Source: Greater Greenville AOR #1589353 Report a problem | ||
| 8/31/2021 | Sold | $284,490$105/sqft |
Source: Greater Greenville AOR #1453224 Report a problem | ||
Public tax history
Tax history is unavailable.
Monthly payment
Est. payment
Payment breakdown
Explore the cost of this home by adjusting the details. Changes won't be saved.Climate risks
Neighborhood: 29680
Nearby schools
GreatSchools rating
- 6/10Ellen Woodside Elementary SchoolGrades: PK-5Distance: 5 mi
- 5/10Woodmont Middle SchoolGrades: 6-8Distance: 4.9 mi
- 7/10Woodmont High SchoolGrades: 9-12Distance: 2.2 mi
Schools provided by the listing agent
- Elementary: Ellen Woodside
- Middle: Woodmont
- High: Woodmont
Source: Greater Greenville AOR. This data may not be complete. We recommend contacting the local school district to confirm school assignments for this home.
- $312,0004 bd3 ba2.2k sqft113 Riverport Dr, Simpsonville, SC 29680Sold

- $350,0004 bd3 ba2.6k sqft14 Darrowby Way, Simpsonville, SC 29680Sold
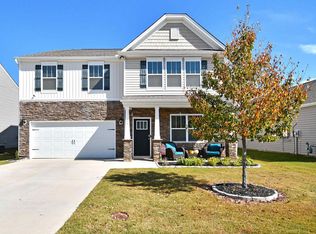
- $335,0004 bd3 ba2.2k sqft101 Riverport Dr, Simpsonville, SC 29680Sold

- $335,0004 bd3 ba2.2k sqft11 Darrowby Way, Simpsonville, SC 29680Sold
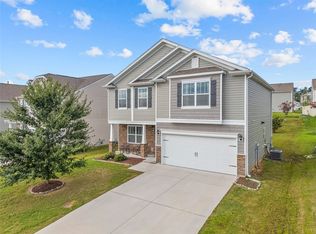
- $299,9004 bd3 ba2.1k sqft403 Hartridge Dr, Simpsonville, SC 29680Sold
- $349,0004 bd3 ba2.8k sqft19 Darrowby Way, Simpsonville, SC 29680Sold
- $360,9004 bd3 ba2.6k sqft405 Hartridge Dr, Simpsonville, SC 29680Off Market
- $357,0005 bd3 ba2.4k sqft304 Hartridge Dr, Simpsonville, SC 29680Off Market
A local agent can set up tours, give advice and negotiate with sellers.
A local lender can help you make sure your offer is ready when you are.
Similar homes
- $418,0003 bd3 ba2.1k sqft315 Bristle Fern Trl, Simpsonville, SC 29680For Sale
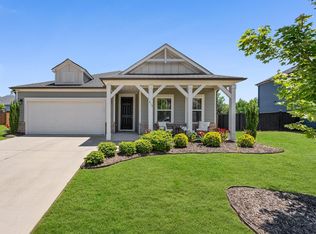 MLS ID #1592518, Adam Taylor, EXP Realty LLC. Greater Greenville AOR
 - $449,9005 bd3 ba2.7k sqft228 Bank Swallow Way, Simpsonville, SC 29680For Sale
 MLS ID #1596179, Will Sawyer, Keller Williams Grv Upst. Greater Greenville AOR
 - $349,9995 bd3 ba2.5k sqft244 Ingram Ct, Piedmont, SC 29673For Sale
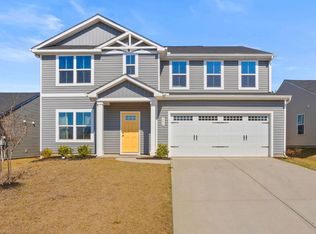 MLS ID #1586731, Phi-Van Cherry, Carolinas Key Realty. Greater Greenville AOR
 - $369,9004 bd3 ba2.2k sqft28 Fowler Oaks Ln, Simpsonville, SC 29681For Sale
 MLS ID #1596284, Gena Greer, BHHS C Dan Joyner - Woodruff Rd. Greater Greenville AOR
 - $358,5004 bd3 ba2.3k sqft204 Callongton Dr, Piedmont, SC 29673For SaleMLS ID #1595993, Cheryl Alexander, Weichert Realty-Shaun & Shari. Greater Greenville AOR
- $329,5003 bd3 ba2.3k sqft509 Baycraft Ln, Simpsonville, SC 29681For SaleMLS ID #1597448, Gabrielle Fanelli, The Property Lounge. Greater Greenville AOR
- $344,9004 bd3 ba1.9k sqft300 Timberwild Dr, Greenville, SC 29605For SaleMLS ID #1586369, Robert Keew, EXP Realty LLC. Greater Greenville AOR
- $349,0003 bd2 ba1.7k sqft100 Callongton Dr, Piedmont, SC 29673For SaleMLS ID #1597519, Stephanie Wilson, EXP Realty LLC. Greater Greenville AOR
- $358,0004 bd3 ba2.3k sqft304 Videre Woods Ct, Piedmont, SC 29673For SaleMLS ID #1586117, Amanda Braghirol, Upstate Experts Realty. Greater Greenville AOR
- $300,0003 bd3 ba1.6k sqft101 Reedy Falls Dr, Greenville, SC 29605For SaleMLS ID #1596542, Blair Rabun, RE/MAX Moves Greer. Greater Greenville AOR
- $295,0003 bd3 ba1.7k sqft509 Martin Creek Dr, Simpsonville, SC 29680For SaleMLS ID #1598187, Joshua Rivera, Real Broker, LLC. Greater Greenville AOR
- $324,9004 bd3 ba2.2k sqft241 Burr Oak Ln, Piedmont, SC 29673For SaleMLS ID #1597168, Daniel Bracken, Bracken Real Estate. Greater Greenville AOR
- $275,0003 bd3 ba2.2k sqft208 Bracken Woods Way, Piedmont, SC 29673For SaleMLS ID #1599213, Joshua Chiu, Chucktown Homes Team by LPT. Greater Greenville AOR
- $234,9003 bd3 ba1.4k sqft434 Ellis Mill St, Simpsonville, SC 29680For SaleMLS ID #338806, Rick Angell, Real Broker, LLC. SAR as distributed by MLS GRID
- $355,0003 bd3 ba2.2k sqft328 Whittier St, Greenville, SC 29605For SaleMLS ID #1593704, Courtney Shuba, XSell Upstate. Greater Greenville AOR
- $359,9003 bd2 ba1.4k sqft114A Shaw St, Fountain Inn, SC 29644For SaleMLS ID #20303858, Jennifer Deese, Belle Select Corp. WUMLS
- $299,9003 bd3 ba1.7k sqftMerrydale Village, Simpsonville, SC 29680For SaleMLS ID #1590983, Sue Lourenco, Bluefield Realty Group. Greater Greenville AOR
- $315,0003 bd3 ba1.7k sqft105 Boren Way, Greenville, SC 29607For SaleMLS ID #1593589, Susan McMillen, Howard Hanna Allen Tate - Greenville Downtown. Greater Greenville AOR
- $375,0004 bd3 ba2.6k sqft105 Jones Peak Dr, Simpsonville, SC 29681For SaleMLS ID #1595549, Lisa Reese, BHHS C Dan Joyner - Midtown. Greater Greenville AOR
- $410,0005 bd3 ba2.3k sqft110 Strongridge Trl, Simpsonville, SC 29681For SaleMLS ID #1597339, Stephanie Burger, Coldwell Banker Caine/Williams. Greater Greenville AOR
