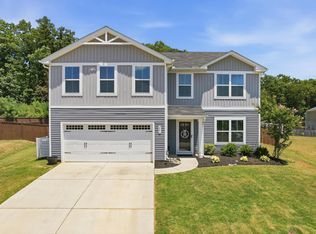
Just minutes from the heart of SIMPSONVILLE!! 204 Callongton Drive combines spacious living with unbeatable convenience. Located in the desirable Harvest Glen community, this 4-bedroom, 2.5-bath home offers easy access to Simpsonville’s popular shopping, dining, parks, and everyday amenities while providing a comfortable retreat to call home. Inside, you’ll find an inviting living area with a cozy fireplace and custom built-ins, along with a dining space accented by a distinctive butcher block counter. A versatile main-level flex room is perfect for a home office, gym, or playroom. Upstairs, the generous primary suite features dual vanities, a garden tub, and separate shower, while three additional bedrooms provide plenty of space for family or guests. Relax outdoors on the covered back patio—ideal for quiet mornings or entertaining evenings—all just a short drive from everything Simpsonville has to offer.
For sale
$358,500
204 Callongton Dr, Piedmont, SC 29673
4beds
2,387sqft
:
Get pre-qualified$2,450/mo
Single Family Residence, Residential
Built in 2022
8,712 Square Feet Lot
$355,200 Zestimate®
$150/sqft
$-- HOA
What's special
Cozy fireplaceGarden tubSpacious livingVersatile main-level flex roomCustom built-insThree additional bedroomsGenerous primary suite
- 32 days |
- 284 |
- 30 |
Zillow last checked:
Listing updated:
Listed by:
Cheryl Alexander 864-386-6592,
Weichert Realty-Shaun & Shari
Source: Greater Greenville AOR,MLS#: 1595993
Facts & features
Interior
Bedrooms & bathrooms
- Bedrooms: 4
- Bathrooms: 3
- Full bathrooms: 2
- 1/2 bathrooms: 1
Rooms
- Room types: Laundry, Office/Study
Primary bedroom
- Area: 270
- Dimensions: 18 x 15
Bedroom 2
- Area: 165
- Dimensions: 15 x 11
Bedroom 3
- Area: 132
- Dimensions: 12 x 11
Bedroom 4
- Area: 132
- Dimensions: 12 x 11
Primary bathroom
- Features: Double Sink, Full Bath, Shower-Separate, Tub-Garden, Walk-In Closet(s), Multiple Closets
- Level: Second
Dining room
- Area: 165
- Dimensions: 15 x 11
Kitchen
- Area: 418
- Dimensions: 22 x 19
Living room
- Area: 225
- Dimensions: 15 x 15
Heating
- Forced Air, Natural Gas
Cooling
- Central Air, Electric
Appliances
- Included: Dishwasher, Disposal, Range, Microwave, Gas Water Heater, Tankless Water Heater
- Laundry: 2nd Floor, Walk-in, Laundry Room
Features
- Bookcases, High Ceilings, Ceiling Fan(s), Ceiling Smooth, Granite Counters, Soaking Tub, Walk-In Closet(s), Pantry
- Flooring: Carpet, Luxury Vinyl
- Windows: Tilt Out Windows, Vinyl/Aluminum Trim, Window Treatments
- Basement: None
- Attic: Pull Down Stairs
- Number of fireplaces: 1
- Fireplace features: Gas Log
Interior area
- Total interior livable area: 2,387 sqft
Video & virtual tour
Property
Parking
- Total spaces: 2
- Parking features: Attached, Concrete
- Attached garage spaces: 2
- Has uncovered spaces: Yes
Features
- Levels: Two
- Stories: 2
- Patio & porch: Rear Porch
- Fencing: Fenced
Lot
- Size: 8,712 Square Feet
- Features: Sprklr In Grnd-Full Yard, 1/2 Acre or Less
- Topography: Level
Details
- Parcel number: 0593100113000
Construction
Type & style
- Home type: SingleFamily
- Architectural style: Traditional
- Property subtype: Single Family Residence, Residential
Materials
- Stone, Vinyl Siding
- Foundation: Slab
- Roof: Architectural
Condition
- Year built: 2022
Utilities & green energy
- Sewer: Public Sewer
- Water: Public
- Utilities for property: Underground Utilities
Community & HOA
Community
- Features: Street Lights, Pool
- Security: Smoke Detector(s), Prewired
- Subdivision: Harvest Glen
HOA
- Has HOA: Yes
- Services included: Street Lights, By-Laws, Restrictive Covenants
Location
- Region: Piedmont
Financial & listing details
- Price per square foot: $150/sqft
- Tax assessed value: $339,520
- Annual tax amount: $2,221
- Date on market: 6/25/2026
- Listing terms: USDA Loan
Estimated market value
$355,200
$337,000 - $373,000
$2,346/mo
Price history
| Date | Event | Price |
|---|---|---|
| 6/25/2026 | Listed for sale | $358,500$150/sqft |
Source:  Greater Greenville AOR #1595993 Report a problem Greater Greenville AOR #1595993 Report a problem | ||
| 6/24/2026 | Listing removed | $358,500$150/sqft |
Source: Greater Greenville AOR #1592045 Report a problem | ||
| 5/18/2026 | Listed for sale | $358,500$150/sqft |
Source: Greater Greenville AOR #1592045 Report a problem | ||
| 5/17/2026 | Listing removed | $358,500$150/sqft |
Source:  WUMLS #20292760 Report a problem WUMLS #20292760 Report a problem | ||
| 4/28/2026 | Price change | $358,500-1.8%$150/sqft |
Source: Greater Greenville AOR #1570422 Report a problem | ||
| 3/21/2026 | Price change | $364,999-1.4%$153/sqft |
Source: WUMLS #20292760 Report a problem | ||
| 2/17/2026 | Price change | $369,999-0.8%$155/sqft |
Source: Greater Greenville AOR #1570422 Report a problem | ||
| 10/30/2025 | Price change | $373,000-0.5%$156/sqft |
Source: Greater Greenville AOR #1570422 Report a problem | ||
| 9/25/2025 | Listed for sale | $375,000+2%$157/sqft |
Source: Greater Greenville AOR #1570422 Report a problem | ||
| 2/21/2023 | Listing removed | -- |
Source:  Great Southern Homes Report a problem Great Southern Homes Report a problem | ||
| 2/8/2023 | Listed for sale | $367,587$154/sqft |
Source: Great Southern Homes Report a problem | ||
| 1/6/2023 | Listing removed | -- |
Source: Great Southern Homes Report a problem | ||
| 1/5/2023 | Listed for sale | $367,587$154/sqft |
Source: Great Southern Homes Report a problem | ||
| 12/3/2022 | Listing removed | -- |
Source: Great Southern Homes Report a problem | ||
| 11/25/2022 | Price change | $367,587+2.8%$154/sqft |
Source: Great Southern Homes Report a problem | ||
| 11/4/2022 | Listed for sale | $357,587+2.9%$150/sqft |
Source: Great Southern Homes Report a problem | ||
| 11/2/2022 | Sold | $347,567$146/sqft |
Source:  SAR as distributed by MLS GRID #292189 Report a problem SAR as distributed by MLS GRID #292189 Report a problem | ||
| 10/18/2022 | Pending sale | $347,567$146/sqft |
Source: SAR as distributed by MLS GRID #292189 Report a problem | ||
| 10/18/2022 | Price change | $347,567-2.8%$146/sqft |
Source: SAR as distributed by MLS GRID #292189 Report a problem | ||
| 8/29/2022 | Price change | $357,587-2.7%$150/sqft |
Source: SAR as distributed by MLS GRID #292189 Report a problem | ||
| 7/20/2022 | Listed for sale | $367,587$154/sqft |
Source: SAR as distributed by MLS GRID #292189 Report a problem | ||
Public tax history
| Year | Property taxes | Tax assessment |
|---|---|---|
| 2024 | $2,221 -0.7% | $339,520 |
| 2023 | $2,237 | $339,520 |
Find assessor info on the county website
Monthly payment
Est. payment
Payment breakdown
Explore the cost of this home by adjusting the details. Changes won't be saved.Climate risks
Neighborhood: 29673
Nearby schools
GreatSchools rating
- 4/10Robert E. Cashion Elementary SchoolGrades: PK-5Distance: 2.3 mi
- 5/10Woodmont Middle SchoolGrades: 6-8Distance: 2.3 mi
- 7/10Woodmont High SchoolGrades: 9-12Distance: 1.8 mi
Schools provided by the listing agent
- Elementary: Ellen Woodside
- Middle: Woodmont
- High: Woodmont
Source: Greater Greenville AOR. This data may not be complete. We recommend contacting the local school district to confirm school assignments for this home.
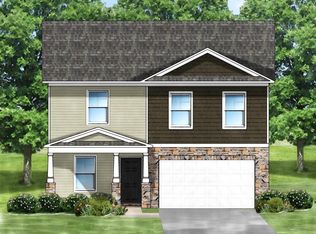
- $347,9005 bd3 ba2.2k sqft141 Callongton Dr LOT 141, Piedmont, SC 29673Off Market
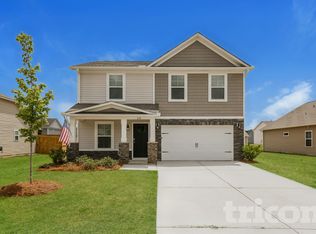
- $307,8805 bd3 ba2.2k sqft214 Pilcher Dr, Piedmont, SC 29673Off Market
- $330,0003 bd2 ba1.7k sqft217 Pilcher Dr, Piedmont, SC 29673Sold

- $309,0005 bd3 ba2.3k sqft127 Harvest Glen Dr, Piedmont, SC 29673Sold

- $330,4134 bd3 ba2.6k sqft139 Callongton Dr LOT 160, Piedmont, SC 29673Sold
- $436,0005 bd3 ba3k sqft3 Steeds Glen Rd, Piedmont, SC 29673Sold
- $320,0005 bd3 ba2.3k sqft114 Harvest Glen Dr, Piedmont, SC 29673Sold
- $319,2003 bd2 ba1.7k sqft138 Callongton Dr LOT 78, Piedmont, SC 29673Off Market
A local agent can set up tours, give advice and negotiate with sellers.
A local lender can help you make sure your offer is ready when you are.
Similar homes
- $358,0004 bd3 ba2.3k sqft304 Videre Woods Ct, Piedmont, SC 29673For Sale
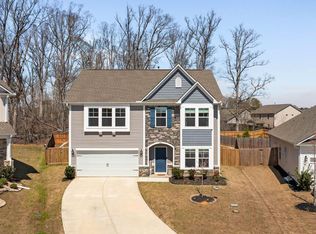 MLS ID #1586117, Amanda Braghirol, Upstate Experts Realty. Greater Greenville AOR
 - $349,0003 bd2 ba1.7k sqft100 Callongton Dr, Piedmont, SC 29673For Sale
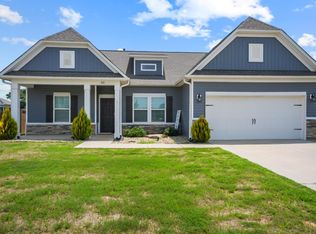 MLS ID #1597519, Stephanie Wilson, EXP Realty LLC. Greater Greenville AOR
 - $324,9004 bd3 ba2.2k sqft241 Burr Oak Ln, Piedmont, SC 29673For Sale
 MLS ID #1597168, Daniel Bracken, Bracken Real Estate. Greater Greenville AOR
 - $360,0004 bd3 ba2.1k sqft719 Camberwell Rd, Simpsonville, SC 29680For Sale
 MLS ID #1597185, Shannon Patteson, Real Broker, LLC. Greater Greenville AOR
 - $350,0003 bd2 ba2.4k sqft284 Abelia Meadows Dr, Piedmont, SC 29673For SaleMLS ID #1594596, Bradley Ledford, Vista Real Estate, LLC. Greater Greenville AOR
- $319,0002 bd2 ba1.5k sqft211 Picketts Mill Dr, Piedmont, SC 29673For SaleMLS ID #1598411, Sam Van Gieson, Reedy Property Group, LLC - Residential. Greater Greenville AOR
- $335,0003 bd3 ba2.2k sqft8 Longspur Ct, Simpsonville, SC 29680For SaleMLS ID #1598345, Stephanie Burger, Coldwell Banker Caine/Williams. Greater Greenville AOR
- $433,5005 bd3 ba2.7k sqft505 Silverado Ave, Greenville, SC 29605For SaleMLS ID #1598577, Emily Clough Davis, REAL GVL/REAL BROKER, LLC. Greater Greenville AOR
- $355,0003 bd3 ba2.2k sqft328 Whittier St, Greenville, SC 29605For SaleMLS ID #1593704, Courtney Shuba, XSell Upstate. Greater Greenville AOR
- $339,9804 bd3 ba2.7k sqft111 Riverport Dr, Simpsonville, SC 29680For SaleMLS ID #1589353, Holly Lewis, RE/MAX Results Simpsonville. Greater Greenville AOR
- $345,0004 bd3 ba1.9k sqft300 Timberwild Dr, Greenville, SC 29605For SaleMLS ID #1586369, Robert Keew, EXP Realty LLC. Greater Greenville AOR
- $329,0005 bd3 ba2.3k sqft125 Broadtree Cir, Greenville, SC 29605For SaleMLS ID #1597123, Trish Aston, BHHS C Dan Joyner - Woodruff Rd. Greater Greenville AOR
- $335,0005 bd3 ba2.3k sqft230 Icebow Rd, Fountain Inn, SC 29644For SaleMLS ID #1598625, Lynn Skidmore, GPS Real Estate, LLC. Greater Greenville AOR
- $369,9004 bd3 ba2.2k sqft28 Fowler Oaks Ln, Simpsonville, SC 29681For SaleMLS ID #1596284, Gena Greer, BHHS C Dan Joyner - Woodruff Rd. Greater Greenville AOR
- $355,0004 bd3 ba2.3k sqft318 River Trace Loop, Simpsonville, SC 29680For SaleMLS ID #1575612, Adam Taylor, EXP Realty LLC. Greater Greenville AOR
- $359,9004 bd3 ba2k sqft1 Morell Dr, Simpsonville, SC 29681For SaleMLS ID #1586448, Rebecca Cox, REAL GVL/REAL BROKER, LLC. Greater Greenville AOR
- $399,9005 bd3 ba2.3k sqft817 Camberwell Rd, Simpsonville, SC 29680For SaleMLS ID #1597137, Erin Parker, BHHS C Dan Joyner - Midtown. Greater Greenville AOR
- $315,0003 bd3 ba1.9k sqft221 Pendergast Rd, Greenville, SC 29605For SaleMLS ID #1585580, Bradley Ledford, Vista Real Estate, LLC. Greater Greenville AOR
- $372,0004 bd3 ba2k sqft200 Everard Ln, Greer, SC 29650For SaleMLS ID #1598405, Karen Babb, McAlister Realty. Greater Greenville AOR
- $350,0004 bd3 ba2k sqft44 Tannery Dr, Greer, SC 29651For SaleMLS ID #1598372, Dan Hamilton, Keller Williams Grv Upst. Greater Greenville AOR
