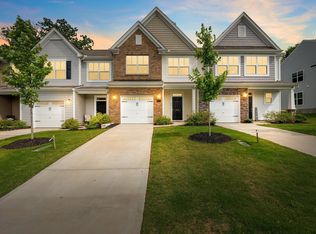
Welcome home to 204 Brochaill Court, where modern comfort meets low maintenance living in one of Piedmont's most desirable communities. This beautifully crafted 3-bedroom, 2.5-bath residence welcomes you with exceptional curb appeal and a bright, open-concept layout designed for effortless living and entertaining. The spacious great room flows seamlessly into a stylish gourmet kitchen featuring stainless steel appliances, an oversized island, pendant lighting and a generous walk-in pantry. Luxe vinyl plank flooring throughout both levels adds both sophistication and durability. Upstairs, the primary suite offers a peaceful retreat with dual vanities, a walk-in tile shower and a large walk-in closet, while two additional bedrooms and a full bath provide comfortable living space for family or guests. A one-car attached garage, and private outdoor area make everyday life easy, whether you’re enjoying morning coffee on the patio or grilling on warm Carolina evenings. Ideally located near top-rated schools, shopping, dining and the best of Greenville’s amenities, this move-in-ready home offers an unbeatable combination of quality, convenience, and thoughtful design. Perfect as a primary residence or an exceptional owner-occupied investment, 204 Brochaill Court delivers a lifestyle you’ll love coming home to.
For sale
Price cut: $423 (7/27)
$275,000
204 Brochaill Ct, Piedmont, SC 29673
3beds
1,817sqft
Townhouse, Residential
Built in ----
4,356 Square Feet Lot
$273,900 Zestimate®
$151/sqft
$-- HOA
What's special
Spacious great roomGenerous walk-in pantryOversized islandStainless steel appliancesModern comfortStylish gourmet kitchenBright open-concept layout
- 335 days
- 81
- 6
Zillow last checked:
Listing updated:
Listed by:
Michael Schultz 219-741-7449,
Herlong Sotheby's International Realty - Lake Keowee
Source: Greater Greenville AOR,MLS#: 1575536
Facts & features
Interior
Bedrooms & bathrooms
- Bedrooms: 3
- Bathrooms: 3
- Full bathrooms: 2
- 1/2 bathrooms: 1
Rooms
- Room types: Exercise Room, Loft
Primary bedroom
- Area: 204
- Dimensions: 12 x 17
Bedroom 2
- Area: 140
- Dimensions: 10 x 14
Bedroom 3
- Area: 120
- Dimensions: 10 x 12
Primary bathroom
- Features: Double Sink, Full Bath, Shower-Separate
- Level: Second
Dining room
- Area: 143
- Dimensions: 13 x 11
Kitchen
- Area: 120
- Dimensions: 12 x 10
Living room
- Area: 252
- Dimensions: 21 x 12
Heating
- Forced Air
Cooling
- Central Air
Appliances
- Included: Refrigerator, Free-Standing Electric Range, Microwave, Electric Water Heater
- Laundry: 2nd Floor
Features
- High Ceilings, Tray Ceiling(s), Granite Counters, Walk-In Closet(s), Pantry
- Flooring: Ceramic Tile, Luxury Vinyl
- Windows: Insulated Windows
- Basement: None
- Has fireplace: No
- Fireplace features: None
Interior area
- Total interior livable area: 1,817 sqft
Property
Parking
- Total spaces: 1
- Parking features: Attached, Paved
- Attached garage spaces: 1
- Has uncovered spaces: Yes
Features
- Levels: Two
- Stories: 2
- Patio & porch: Patio
Lot
- Size: 4,356 Square Feet
- Dimensions: 22 x 7022 x 70
- Features: Few Trees
- Topography: Level
Details
- Parcel number: 0237150102800
Construction
Type & style
- Home type: Townhouse
- Architectural style: Craftsman
- Property subtype: Townhouse, Residential
Materials
- Brick Veneer, Vinyl Siding
- Foundation: Slab
- Roof: Composition
Utilities & green energy
- Sewer: Public Sewer
- Water: Public
Community & HOA
Community
- Features: Common Areas, Street Lights, Lawn Maintenance, Landscape Maintenance
- Subdivision: Attenborough
HOA
- Has HOA: Yes
- Services included: Maintenance Structure, Maintenance Grounds
Location
- Region: Piedmont
Financial & listing details
- Price per square foot: $151/sqft
- Date on market: 11/21/2025
Estimated market value
$273,900
$260,000 - $288,000
$1,774/mo
Price history
| Date | Event | Price |
|---|---|---|
| 7/27/2026 | Price change | $275,000-0.2%$151/sqft |
Source:  Greater Greenville AOR #1575536 Report a problem Greater Greenville AOR #1575536 Report a problem | ||
| 4/6/2026 | Price change | $275,423-0.1%$152/sqft |
Source: Greater Greenville AOR #1575536 Report a problem | ||
| 11/21/2025 | Listed for sale | $275,673+0.6%$152/sqft |
Source: Greater Greenville AOR #1575536 Report a problem | ||
| 11/8/2022 | Listing removed | -- |
Source:  Eastwood Homes Report a problem Eastwood Homes Report a problem | ||
| 8/16/2022 | Price change | $273,900+1.4%$151/sqft |
Source: Eastwood Homes Report a problem | ||
| 7/13/2022 | Listed for sale | $270,100$149/sqft |
Source: Eastwood Homes Report a problem | ||
Public tax history
Tax history is unavailable.
Monthly payment
Est. payment
Payment breakdown
Explore the cost of this home by adjusting the details. Changes won't be saved.Climate risks
Neighborhood: 29673
Nearby schools
Schools provided by the listing agent
- Elementary: Concrete
- Middle: Powdersville
- High: Powdersville
Source: Greater Greenville AOR. This data may not be complete. We recommend contacting the local school district to confirm school assignments for this home.


Similar homes
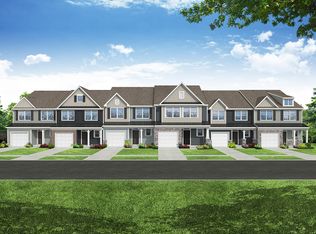
- $279,0003 bd3 ba1.6k sqft10A Hammett St, Piedmont, SC 29673New Construction
 MLS ID #1603900, Sarah Gilley, Coldwell Banker Caine/Williams. Greater Greenville AOR
 - $310,0003 bd3 ba1.7k sqft219 Pilcher Dr, Piedmont, SC 29673For Sale
 MLS ID #1605367, Britta Lahr, Vista Real Estate, LLC. Greater Greenville AOR
 - $299,9004 bd2 ba1.7k sqft204 Sweetgrass Ln, Piedmont, SC 29673For Sale
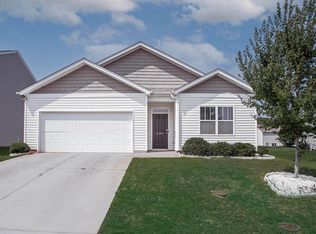 MLS ID #1599395, Ty Carey, Our Fathers Houses. Greater Greenville AOR
 - $300,0003 bd3 ba1.6k sqft167 Shallons Dr, Greenville, SC 29609For Sale
 MLS ID #1606708, Nick Van Gorp, Wilson Associates. Greater Greenville AOR
