Skip main navigation
Sold for $262,000
  • $262,000

    206 Brochaill Ct, Piedmont, SC 29673

    3beds
    1,865sqft
    Townhouse, Residential
    Built in 2022
    4,356 Square Feet Lot
    $275,500 Zestimate®
    $140/sqft
    $1,980 Estimated rent

    Home value

    $275,500

    $234,000 - $322,000

    $1,980/mo

    Zestimate® history
    Loading
    Loading...

    Owner options

    List your home for rent

    $1,980/mo

    Rent Zestimate®

    Find your next renter with Zillow Rental Manager. Plus, with online applications, you can quickly screen prospective tenants – for free.

    Learn more

    $1,980/mo

    Rent Zestimate®

    Refinance and save

    $1,526/mo

    Est. payment

    Refinancing to a lower rate could help reduce your monthly payments and save thousands over the life of the loan.

    See today's rates

    $1,526/mo

    Est. payment

    Explore your selling options

    Work with a Zillow partner agent

    Leverage their expertise and Zillow's premium Showcase listings to get your home seen by more buyers.

    Get started

    List with your own agent

    Get your home in front of millions of buyers by listing it on Zillow.

    Learn how to do it

    Sell it yourself

    Take full control of how buyers see your home on Zillow by listing For Sale by Owner (FSBO).

    List your home

    What's special

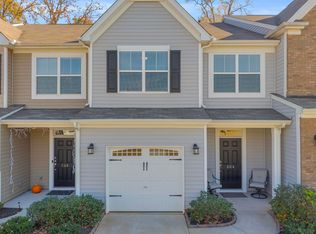
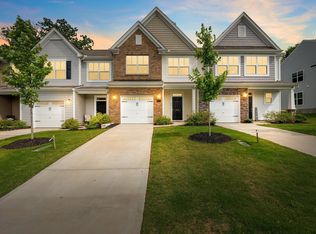
    Don't miss this move-in ready 3 BR, 2.5 Bath townhome conveniently located just off Hwy 153 and I-85. Upon entering you are greeted by a foyer and half bath /powder room. This open floor plan offers you a large well-designed kitchen, dining space and great room, all open and connected. The kitchen includes a large island with pendant lighting, granite countertops, tiled backsplash, walk-in pantry, stainless steel appliances and includes a refrigerator. The large great room has a 6' glass door and windows for an abundance of natural light. The great room opens to a covered rear porch overlooking the wooded area behind this unit, making it very desirable. Upstairs you will find 3 bedrooms, 2 bathrooms, laundry room and a loft/flex space, perfect for an office or sitting area. The master bath is complete with a dual sink vanity, garden tub and walk-in tiled shower. The bathrooms, laundry room and all downstairs living spaces are floored with enhanced vinyl plank. This townhome is located just minutes from shopping, restaurants, and award-winning schools and only 10 minutes from downtown Greenville. Priced to sell. Don't let this one get away! Listing agent is related to seller.

    Zillow last checked:

    Listing updated:

    Listed by:

    Mary Jane Freeman 864-640-9792,

    Coldwell Banker Caine/Williams

    Bought with:

    Adam Taylor

    Keller Williams Greenville Central

    Source: Greater Greenville AOR,MLS#: 1542721MLS Logo

    Facts & features

    Interior

    Bedrooms & bathrooms
    • Bedrooms: 3
    • Bathrooms: 3
    • Full bathrooms: 2
    • 1/2 bathrooms: 1
    Primary bedroom
    • Area: 204
    • Dimensions: 12 x 17
    Bedroom 2
    • Area: 120
    • Dimensions: 10 x 12
    Bedroom 3
    • Area: 130
    • Dimensions: 10 x 13
    Primary bathroom
    • Features: Double Sink, Full Bath, Shower Only, Walk-In Closet(s)
    • Level: Second
    Dining room
    • Area: 120
    • Dimensions: 10 x 12
    Family room
    • Area: 264
    • Dimensions: 11 x 24
    Kitchen
    • Area: 160
    • Dimensions: 10 x 16
    Heating
    • Forced Air, Natural Gas, Damper Controlled
    Cooling
    • Central Air, Electric, Damper Controlled
    Appliances
    • Included: Dishwasher, Disposal, Self Cleaning Oven, Electric Oven, Free-Standing Electric Range, Range, Microwave, Electric Water Heater
    • Laundry: 2nd Floor, Walk-in, Electric Dryer Hookup, Laundry Room
    Features
    • High Ceilings, Ceiling Fan(s), Ceiling Smooth, Granite Counters, Open Floorplan, Walk-In Closet(s)
    • Flooring: Carpet, Luxury Vinyl
    • Windows: Vinyl/Aluminum Trim, Insulated Windows
    • Basement: None
    • Attic: Pull Down Stairs
    • Has fireplace: No
    • Fireplace features: None
    Interior area
    • Total structure area: 1,865
    • Total interior livable area: 1,865 sqft

    Property

    Parking
    • Total spaces: 1
    • Parking features: Attached, Concrete
    • Attached garage spaces: 1
    • Has uncovered spaces: Yes
    Features
    • Levels: Two
    • Stories: 2
    • Patio & porch: Rear Porch
    • Exterior features: Under Ground Irrigation
    Lot
    • Size: 4,356 sqft
    • Features: Sprklr In Grnd-Full Yard
    • Topography: Level
    Details
    • Parcel number: 2371501027000

    Construction

    Type & style
    • Home type: Townhouse
    • Architectural style: Traditional
    • Property subtype: Townhouse, Residential
    Materials
    • Stone, Vinyl Siding
    • Foundation: Slab
    • Roof: Composition
    Condition
    • Year built: 2022
    Details
    • Builder model: Ashland

    Utilities & green energy

    • Sewer: Public Sewer
    • Water: Public
    • Utilities for property: Cable Available, Underground Utilities

    Community & neighborhood

    Security
    • Security features: Smoke Detector(s)
    Community
    • Community features: Common Areas, Street Lights, Lawn Maintenance
    Location
    • Region: Piedmont
    • Subdivision: Attenborough

    Price history

    DateEventPrice
    6/15/2026Listing removed$1,950$1/sqft
    Source: Zillow Rentals Report a problem
    5/22/2026Price change$1,950-1.3%$1/sqft
    Source: Zillow Rentals Report a problem
    4/27/2026Listed for rent$1,975$1/sqft
    Source: Zillow Rentals Report a problem
    1/31/2025Sold$262,000-2.6%$140/sqft
    Source: Greater Greenville AOR #1542721 Report a problem
    1/7/2025Contingent$269,000$144/sqft
    Source: Greater Greenville AOR #1542721 Report a problem
    11/25/2024Listed for sale$269,000$144/sqft
    Source: Greater Greenville AOR #1542721 Report a problem

    Public tax history

    Tax history is unavailable.

    Neighborhood: 29673

    Nearby schools

    GreatSchools rating
    Schools provided by the listing agent
    • Elementary: Powdersville
    • Middle: Powdersville
    • High: Powdersville

    Source: Greater Greenville AOR. This data may not be complete. We recommend contacting the local school district to confirm school assignments for this home.

    Get a cash offer in 3 minutes
    Find out how much your home could sell for in as little as 3 minutes with a no-obligation cash offer.
    Estimated market value
    $275,500
    Get a cash offer in 3 minutes
    Find out how much your home could sell for in as little as 3 minutes with a no-obligation cash offer.
    Estimated market value
    $275,500