Don't miss this move-in ready 3 BR, 2.5 Bath townhome conveniently located just off Hwy 153 and I-85. Upon entering you are greeted by a foyer and half bath /powder room. This open floor plan offers you a large well-designed kitchen, dining space and great room, all open and connected. The kitchen includes a large island with pendant lighting, granite countertops, tiled backsplash, stainless steel appliances and includes a brand-new refrigerator. The large great room has a 6' glass door and windows for an abundance of natural light. The great room opens to a covered rear porch overlooking the wooded area behind this unit, making it very desirable. The master bedroom is on this main floor and includes an ensuite bathroom with double vanity, large, tiled shower and very large walk-in closet. Upstairs you will find 2 bedrooms that share a hall bathroom, a loft/flex space, perfect for an office or sitting area and an additional room that can be used as an office, playroom or anything that you desire. The bathrooms, laundry room and all downstairs main living spaces are floored with enhanced vinyl plank. This townhome is located just minutes from shopping, restaurants, and award-winning schools and only 10 minutes from downtown Greenville. Priced to sell. Don't let this one get away! Listing agent is related to seller.
Sold for $273,500
$273,500
208 Broachaill Ct, Piedmont, SC 29673
3beds
1,988sqft
Townhouse, Residential
Built in 2022
-- sqft lot
$283,700 Zestimate®
$138/sqft
$2,019 Estimated rent
Home value
$283,700
$241,000 - $332,000
$2,019/mo
Zestimate® history
Owner options
List your home for rent
$2,019/mo
Rent Zestimate®
Find your next renter with Zillow Rental Manager. Plus, with online applications, you can quickly screen prospective tenants – for free.
$2,019/mo
Rent Zestimate®
Refinance and save
$1,609/mo
Est. payment
Refinancing to a lower rate could help reduce your monthly payments and save thousands over the life of the loan.
$1,609/mo
Est. payment
Explore your selling options
Work with a Zillow partner agent
Leverage their expertise and Zillow's premium Showcase listings to get your home seen by more buyers.
Get startedList with your own agent
Get your home in front of millions of buyers by listing it on Zillow.
Learn how to do itSell it yourself
Take full control of how buyers see your home on Zillow by listing For Sale by Owner (FSBO).
List your homeWhat's special
Zillow last checked:
Listing updated:
Listed by:
Mary Jane Freeman 864-640-9792,
Coldwell Banker Caine/Williams
Bought with:
Leslie Scott
Real Broker, LLC
Source: Greater Greenville AOR,MLS#: 1554013
Facts & features
Interior
Bedrooms & bathrooms
- Bedrooms: 3
- Bathrooms: 3
- Full bathrooms: 2
- 1/2 bathrooms: 1
- Main level bathrooms: 1
- Main level bedrooms: 1
Rooms
- Room types: Laundry, Loft, Bonus Room/Rec Room
Primary bedroom
- Area: 182
- Dimensions: 14 x 13
Bedroom 2
- Area: 144
- Dimensions: 12 x 12
Bedroom 3
- Area: 132
- Dimensions: 11 x 12
Primary bathroom
- Features: Double Sink, Full Bath, Shower Only, Walk-In Closet(s)
- Level: Main
Dining room
- Area: 104
- Dimensions: 13 x 8
Family room
- Area: 195
- Dimensions: 13 x 15
Kitchen
- Area: 96
- Dimensions: 8 x 12
Bonus room
- Area: 171
- Dimensions: 9 x 19
Heating
- Natural Gas, Damper Controlled
Cooling
- Central Air, Electric, Damper Controlled
Appliances
- Included: Dishwasher, Disposal, Self Cleaning Oven, Electric Oven, Range, Microwave, Electric Water Heater
- Laundry: 1st Floor, Laundry Closet, Electric Dryer Hookup, Laundry Room
Features
- High Ceilings, Ceiling Fan(s), Ceiling Smooth, Granite Counters, Open Floorplan, Countertops-Other
- Flooring: Carpet, Luxury Vinyl
- Windows: Tilt Out Windows, Vinyl/Aluminum Trim, Insulated Windows
- Basement: None
- Attic: Pull Down Stairs
- Has fireplace: No
- Fireplace features: None
Interior area
- Total structure area: 1,988
- Total interior livable area: 1,988 sqft
Property
Parking
- Total spaces: 1
- Parking features: Attached, Concrete
- Attached garage spaces: 1
- Has uncovered spaces: Yes
Features
- Levels: Two
- Stories: 2
- Patio & porch: Rear Porch
Lot
- Features: Sprklr In Grnd-Full Yard
- Topography: Level
Details
- Parcel number: 2371501026000
Construction
Type & style
- Home type: Townhouse
- Architectural style: Traditional
- Property subtype: Townhouse, Residential
Materials
- Stone, Vinyl Siding
- Foundation: Slab
- Roof: Composition
Condition
- Year built: 2022
Details
- Builder model: Cary
- Builder name: Eastwood
Utilities & green energy
- Sewer: Public Sewer
- Water: Public
- Utilities for property: Underground Utilities
Community & HOA
Community
- Features: Common Areas, Street Lights, Lawn Maintenance
- Security: Smoke Detector(s)
- Subdivision: Attenborough
HOA
- Has HOA: Yes
- Services included: Maintenance Grounds, Street Lights, Yard Irrigation
Location
- Region: Piedmont
Financial & listing details
- Price per square foot: $138/sqft
- Tax assessed value: $276,850
- Annual tax amount: $5,733
- Date on market: 4/14/2025
Price history
| Date | Event | Price |
|---|---|---|
| 8/15/2025 | Listing removed | $1,850$1/sqft |
Source: Zillow Rentals Report a problem | ||
| 8/1/2025 | Listed for rent | $1,850$1/sqft |
Source: Zillow Rentals Report a problem | ||
| 6/5/2025 | Sold | $273,500$138/sqft |
Source:  Greater Greenville AOR #1554013 Report a problem Greater Greenville AOR #1554013 Report a problem | ||
| 4/28/2025 | Contingent | $273,500$138/sqft |
Source: Greater Greenville AOR #1554013 Report a problem | ||
| 3/4/2025 | Price change | $273,500-4%$138/sqft |
Source: Greater Greenville AOR #1547885 Report a problem | ||
| 2/11/2025 | Listed for sale | $285,000-1.7%$143/sqft |
Source: Greater Greenville AOR #1547885 Report a problem | ||
| 3/16/2023 | Listing removed | -- |
Source: Greater Greenville AOR #1491492 Report a problem | ||
| 1/5/2023 | Price change | $289,900-3.3%$146/sqft |
Source: Greater Greenville AOR #1486947 Report a problem | ||
| 12/14/2022 | Listed for sale | $299,900$151/sqft |
Source: Greater Greenville AOR #1486947 Report a problem | ||
Public tax history
| Year | Property taxes | Tax assessment |
|---|---|---|
| 2024 | $5,733 +4% | $16,610 |
| 2023 | $5,512 +3114.3% | $16,610 +495.3% |
| 2022 | $172 -4.4% | $2,790 +4.5% |
| 2021 | $179 -79.4% | $2,670 |
| 2020 | $870 | $2,670 |
Find assessor info on the county website
Neighborhood: 29673
Nearby homes
- $262,0003 bd3 ba1.8k sqft206 Brochaill Ct, Piedmont, SC 29673Sold

- $275,4233 bd3 ba1.8k sqft204 Brochaill Ct, Piedmont, SC 29673For Sale
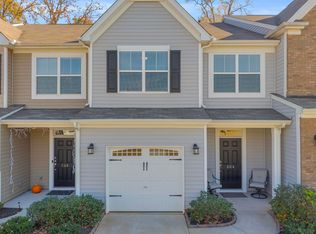
- $308,1003 bd3 ba1.9k sqft212 Brochaill Ct, Piedmont, SC 29673Sold
- $275,0003 bd3 ba1.8k sqft214 Brochaill Ct, Piedmont, SC 29673Sold
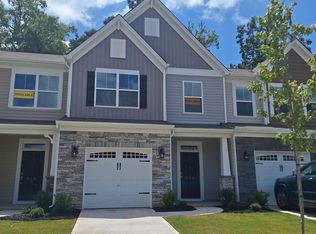
- $265,0003 bd3 ba1.9k sqft202 Brochaill Ct, Piedmont, SC 29673Sold
- $273,0003 bd3 ba1.8k sqft216 Brochaill Ct, Piedmont, SC 29673Sold
- $301,3003 bd3 ba1.8k sqft200 Brochaill Ct, Piedmont, SC 29673Off Market
- $263,5003 bd3 ba1.8k sqft218 Brochaill Ct, Piedmont, SC 29673Sold
Nearby schools
GreatSchools rating
- NAConcrete Primary SchoolGrades: PK-2Distance: 1 mi
- 8/10Powdersville Middle SchoolGrades: 6-8Distance: 1.6 mi
- 9/10Powdersville HighGrades: 9-12Distance: 1.8 mi
Schools provided by the listing agent
- Elementary: Powdersville
- Middle: Powdersville
- High: Powdersville
Source: Greater Greenville AOR. This data may not be complete. We recommend contacting the local school district to confirm school assignments for this home.
Get a cash offer in 3 minutes
Find out how much your home could sell for in as little as 3 minutes with a no-obligation cash offer.
Estimated market value
$283,700
Get a cash offer in 3 minutes
Find out how much your home could sell for in as little as 3 minutes with a no-obligation cash offer.
Estimated market value
$283,700
- South Carolina
- Anderson County
- Piedmont
- 29673
- 208 Broachaill Ct
Nearby cities
Nearby zip codes
Other Piedmont Topics
